
Recent from talks
Storybook architecture
Knowledge base stats:
Talk channels stats:
Members stats:
Storybook architecture
Storybook architecture or fairytale architecture is a style popularized in the 1920s in England and the United States. Houses built in this style are often referred to as storybook houses.
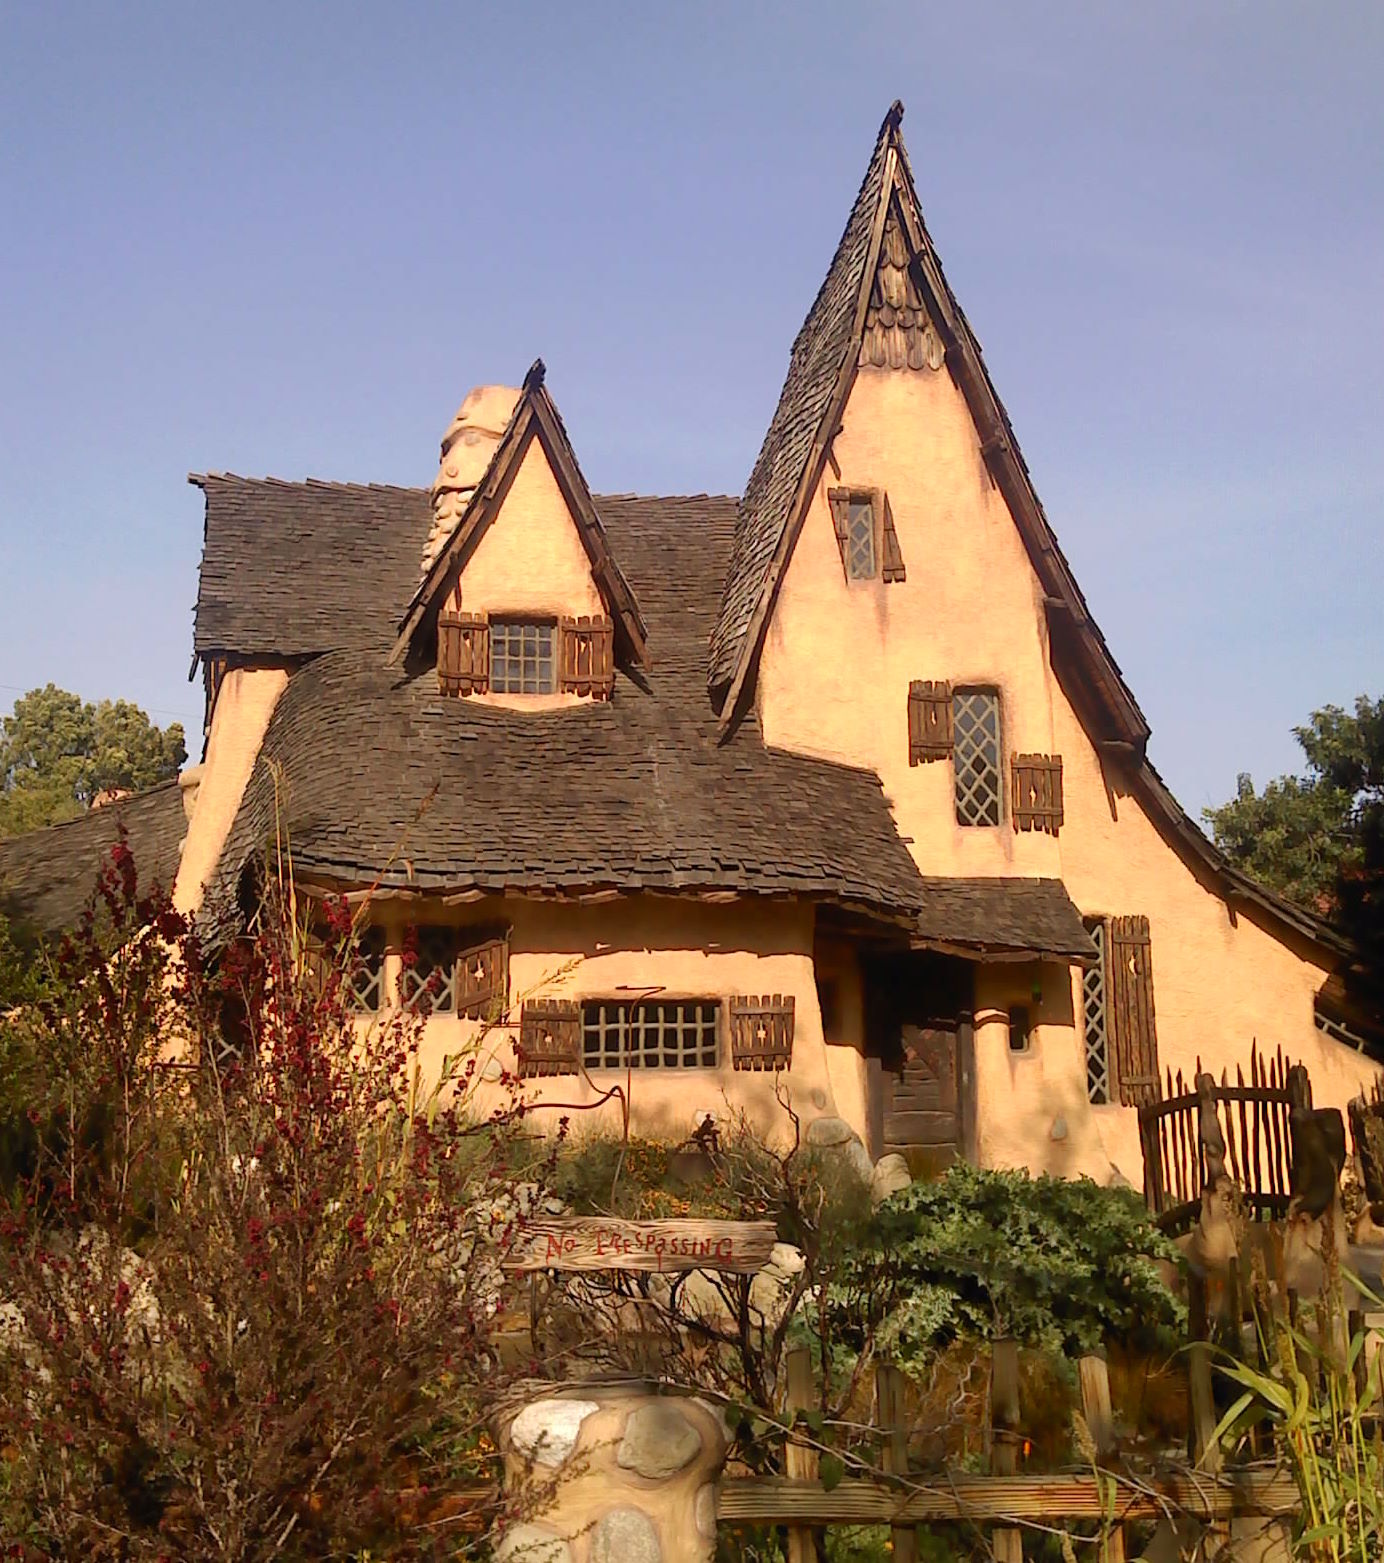
The storybook style is a nod toward Hollywood design technically called Provincial Revivalism and more commonly called Fairy Tale or Hansel and Gretel. While there is no specific definition of what makes a house storybook style, the main factor may be a sense of playfulness and whimsy. Most seemed snapped out of a craggy old-world village with intentionally uneven roofs, many cobblestone, doors and windows which may look mismatched and odd-shaped. The steep roofs of such buildings often have uneven shingles designed to evoke straw thatch, with multiple gables, turrets and dovecotes.
The style took a foothold in California, particularly in Los Angeles, during the 1920s and 1930s. A primary example can be found in the 1927 Montclair, Oakland, firehouse, and in a more traditional English cottage-style in the 1930 Montclair branch library. Idora Park in north Oakland, California, is a four-square-block storybook architecture development begun in 1927 on the grounds of the old amusement park. Other examples in Los Angeles are the Snow White Cottages, designed in 1931 by architect Ben Sherwood; Charlie Chaplin Studios, built in 1919 by architects Meyer & Holler; the Charlie Chaplin Cottages, built in 1923 by Arthur and Nina Zwebell, a husband-and-wife architectural team; and the "Hobbit House" built between 1940 and 1970 by Disney artist Lawrence Joseph.
The term Storybook Style was first coined by photographer Douglas Keister and writer Arrol Gellner when they published their book Storybook Style in 2001 then did a major revision in 2017.
The primary architects that worked in this style are Harry Oliver, Ben Sherwood, William R. Yelland, Walter W. Dixon, Hugh W. Comstock, and Carr Jones among many other local architects.
A dovecote is a small, decorative shelter for pigeons often built on top of a house. It looks like a receptacle for secret messages from a fairy-tale world, and this whimsy makes up for the fact that no one actually wants pigeons roosting on their house. Dovecotes are especially common in certain parts of the Los Angeles suburbs, on ‘‘storybook ranch’’ homes — houses recast on the exterior to resemble a cottage that one of the Seven Dwarves might live in... as an intern at a historic preservation firm in Sherman Oaks, I was assigned the task of documenting every dovecote within 10 blocks of the office.
Oliver is noted for his Spadena House in Beverly Hills, and the Tam O'Shanter Inn in Atwater Village, Los Angeles. Harry Oliver worked on more than 30 Hollywood films as an art director or set decorator between 1919–1938. The Spadena House, also known as the Witch's House was originally built to function as offices and dressing rooms for Willat Studios, a silent film studio in Culver City. It was moved to Beverly Hills in either 1926 or 1934 (accounts vary) and has served as a private residence since that time. The Tam O'Shanter Inn, also a Storybook building, was designed by Oliver and built in 1922. Harry Oliver was also responsible for Van de Kamp bakery's trademark windmill buildings which were designed during the same time period.
Sherwood is noted for the Snow White Cottages built in 1931 in Los Angeles.
Hub AI
Storybook architecture AI simulator
(@Storybook architecture_simulator)
Storybook architecture
Storybook architecture or fairytale architecture is a style popularized in the 1920s in England and the United States. Houses built in this style are often referred to as storybook houses.
The storybook style is a nod toward Hollywood design technically called Provincial Revivalism and more commonly called Fairy Tale or Hansel and Gretel. While there is no specific definition of what makes a house storybook style, the main factor may be a sense of playfulness and whimsy. Most seemed snapped out of a craggy old-world village with intentionally uneven roofs, many cobblestone, doors and windows which may look mismatched and odd-shaped. The steep roofs of such buildings often have uneven shingles designed to evoke straw thatch, with multiple gables, turrets and dovecotes.
The style took a foothold in California, particularly in Los Angeles, during the 1920s and 1930s. A primary example can be found in the 1927 Montclair, Oakland, firehouse, and in a more traditional English cottage-style in the 1930 Montclair branch library. Idora Park in north Oakland, California, is a four-square-block storybook architecture development begun in 1927 on the grounds of the old amusement park. Other examples in Los Angeles are the Snow White Cottages, designed in 1931 by architect Ben Sherwood; Charlie Chaplin Studios, built in 1919 by architects Meyer & Holler; the Charlie Chaplin Cottages, built in 1923 by Arthur and Nina Zwebell, a husband-and-wife architectural team; and the "Hobbit House" built between 1940 and 1970 by Disney artist Lawrence Joseph.
The term Storybook Style was first coined by photographer Douglas Keister and writer Arrol Gellner when they published their book Storybook Style in 2001 then did a major revision in 2017.
The primary architects that worked in this style are Harry Oliver, Ben Sherwood, William R. Yelland, Walter W. Dixon, Hugh W. Comstock, and Carr Jones among many other local architects.
A dovecote is a small, decorative shelter for pigeons often built on top of a house. It looks like a receptacle for secret messages from a fairy-tale world, and this whimsy makes up for the fact that no one actually wants pigeons roosting on their house. Dovecotes are especially common in certain parts of the Los Angeles suburbs, on ‘‘storybook ranch’’ homes — houses recast on the exterior to resemble a cottage that one of the Seven Dwarves might live in... as an intern at a historic preservation firm in Sherman Oaks, I was assigned the task of documenting every dovecote within 10 blocks of the office.
Oliver is noted for his Spadena House in Beverly Hills, and the Tam O'Shanter Inn in Atwater Village, Los Angeles. Harry Oliver worked on more than 30 Hollywood films as an art director or set decorator between 1919–1938. The Spadena House, also known as the Witch's House was originally built to function as offices and dressing rooms for Willat Studios, a silent film studio in Culver City. It was moved to Beverly Hills in either 1926 or 1934 (accounts vary) and has served as a private residence since that time. The Tam O'Shanter Inn, also a Storybook building, was designed by Oliver and built in 1922. Harry Oliver was also responsible for Van de Kamp bakery's trademark windmill buildings which were designed during the same time period.
Sherwood is noted for the Snow White Cottages built in 1931 in Los Angeles.
Recent media