
Recent from talks
Notre-Dame du Haut
Knowledge base stats:
Talk channels stats:
Members stats:
Notre-Dame du Haut
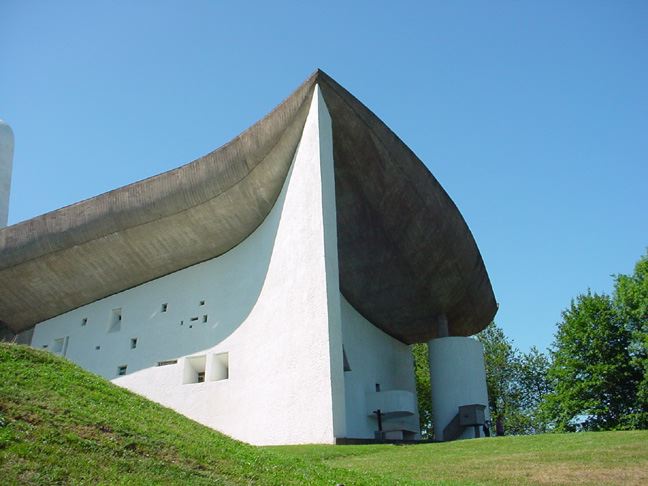
Notre-Dame du Haut (English: Our Lady of the Heights; full name in French: Chapelle Notre-Dame du Haut) is a Roman Catholic chapel in Ronchamp, France. Built in 1955, it is one of the finest examples of the architecture of Franco-Swiss architect Le Corbusier. The chapel is a working religious building and is under the guardianship of the private foundation Association de l’Œuvre de Notre-Dame du Haut. It attracts 80,000 visitors each year. In 2016, it was inscribed on the UNESCO World Heritage List in along with sixteen other works by Le Corbusier, because of its importance to the development of modernist architecture.
Notre-Dame du Haut is commonly thought of as a more extreme design of Le Corbusier's late style. Commissioned by the Association de l'Œuvre Notre-Dame du Haut, the chapel is a simple design with two entrances, a main altar, and three chapels beneath towers. Although the building is small, it is powerful and complex. The chapel is the latest of chapels at the site. The previous chapel was completely destroyed during World War II. The previous building was a 4th-century Christian chapel. At the time the new building was being constructed, Le Corbusier was not interested in Machine Age architecture; he felt that his style was more primitive and sculptural. He realized when he visited the site that he could not use mechanized means of construction, because access was too difficult.
On January 17, 2014, the chapel became the target of a break-in. A concrete collection box was thrown outside, and one of the stained-glass windows, also designed by Le Corbusier and the only one on the chapel to carry his signature, was broken.
The site is high on a hill near Belfort in eastern France. There had been a pilgrimage chapel on the site dedicated to the Virgin Mary, but it was destroyed during the Second World War. After the war, it was decided to rebuild on the same site. The new chapel was built for a reformist Church looking to continue its relevance. Warning against decadence, reformers within the Church at the time looked to renew its spirit by embracing modern art and architecture as representative concepts. Father Marie-Alain Couturier, who would also sponsor Le Corbusier for the La Tourette commission, steered the unorthodox project to completion in 1954.
The chapel at Ronchamp is singular in Le Corbusier's oeuvre, in that it departs from his principles of standardisation and the machine aesthetic, giving in instead to a site-specific response. By Le Corbusier's own admission, it was the site that provided an irresistible genius loci for the response, with the horizon visible on all four sides of the hill and its historical legacy for centuries as a place of worship.
This historical legacy was woven in different layers into the terrain – from the Romans and sun-worshippers before them, to a cult of the Virgin in the Middle Ages, right through to the modern church and the fight against the German occupation. Le Corbusier also sensed a sacred relationship of the hill with its surroundings – the Jura mountains in the distance and the hill itself, dominating the landscape.
The nature of the site would result in an architectural ensemble that has many similarities with the Acropolis – starting from the ascent at the bottom of the hill to architectural and landscape events along the way, before finally terminating at the sanctus sanctorum itself – the chapel. You cannot see the building until you reach nearly the crest of the hill. From the top, magnificent vistas spread out in all directions.
The structure is made mostly of concrete and is comparatively small, enclosed by thick walls, with the upturned roof supported on columns embedded within the walls, like a sail billowing in the windy currents on the hill top. In the interior, the spaces left between the walls and roof are filled with clerestory windows, as well as the asymmetric light from the wall openings, serve to further reinforce the sacred nature of the space and reinforce the relationship of the building with its surroundings. The lighting in the interior is soft and indirect, from the clerestory windows and reflecting off the whitewashed walls of the chapels with projecting towers.
Hub AI
Notre-Dame du Haut AI simulator
(@Notre-Dame du Haut_simulator)
Notre-Dame du Haut
Notre-Dame du Haut (English: Our Lady of the Heights; full name in French: Chapelle Notre-Dame du Haut) is a Roman Catholic chapel in Ronchamp, France. Built in 1955, it is one of the finest examples of the architecture of Franco-Swiss architect Le Corbusier. The chapel is a working religious building and is under the guardianship of the private foundation Association de l’Œuvre de Notre-Dame du Haut. It attracts 80,000 visitors each year. In 2016, it was inscribed on the UNESCO World Heritage List in along with sixteen other works by Le Corbusier, because of its importance to the development of modernist architecture.
Notre-Dame du Haut is commonly thought of as a more extreme design of Le Corbusier's late style. Commissioned by the Association de l'Œuvre Notre-Dame du Haut, the chapel is a simple design with two entrances, a main altar, and three chapels beneath towers. Although the building is small, it is powerful and complex. The chapel is the latest of chapels at the site. The previous chapel was completely destroyed during World War II. The previous building was a 4th-century Christian chapel. At the time the new building was being constructed, Le Corbusier was not interested in Machine Age architecture; he felt that his style was more primitive and sculptural. He realized when he visited the site that he could not use mechanized means of construction, because access was too difficult.
On January 17, 2014, the chapel became the target of a break-in. A concrete collection box was thrown outside, and one of the stained-glass windows, also designed by Le Corbusier and the only one on the chapel to carry his signature, was broken.
The site is high on a hill near Belfort in eastern France. There had been a pilgrimage chapel on the site dedicated to the Virgin Mary, but it was destroyed during the Second World War. After the war, it was decided to rebuild on the same site. The new chapel was built for a reformist Church looking to continue its relevance. Warning against decadence, reformers within the Church at the time looked to renew its spirit by embracing modern art and architecture as representative concepts. Father Marie-Alain Couturier, who would also sponsor Le Corbusier for the La Tourette commission, steered the unorthodox project to completion in 1954.
The chapel at Ronchamp is singular in Le Corbusier's oeuvre, in that it departs from his principles of standardisation and the machine aesthetic, giving in instead to a site-specific response. By Le Corbusier's own admission, it was the site that provided an irresistible genius loci for the response, with the horizon visible on all four sides of the hill and its historical legacy for centuries as a place of worship.
This historical legacy was woven in different layers into the terrain – from the Romans and sun-worshippers before them, to a cult of the Virgin in the Middle Ages, right through to the modern church and the fight against the German occupation. Le Corbusier also sensed a sacred relationship of the hill with its surroundings – the Jura mountains in the distance and the hill itself, dominating the landscape.
The nature of the site would result in an architectural ensemble that has many similarities with the Acropolis – starting from the ascent at the bottom of the hill to architectural and landscape events along the way, before finally terminating at the sanctus sanctorum itself – the chapel. You cannot see the building until you reach nearly the crest of the hill. From the top, magnificent vistas spread out in all directions.
The structure is made mostly of concrete and is comparatively small, enclosed by thick walls, with the upturned roof supported on columns embedded within the walls, like a sail billowing in the windy currents on the hill top. In the interior, the spaces left between the walls and roof are filled with clerestory windows, as well as the asymmetric light from the wall openings, serve to further reinforce the sacred nature of the space and reinforce the relationship of the building with its surroundings. The lighting in the interior is soft and indirect, from the clerestory windows and reflecting off the whitewashed walls of the chapels with projecting towers.
Recent media