



Recent from talks
Knowledge base stats:
Talk channels stats:
Members stats:
United States Air Force Academy Cadet Chapel
The United States Air Force Academy Cadet Chapel, completed in 1962, is the distinguishing feature of the Cadet Area at the United States Air Force Academy north of Colorado Springs, Colorado, United States. It was designed by Walter Netsch of Skidmore, Owings and Merrill of Chicago. Construction was accomplished by Robert E. McKee, Inc., of Santa Fe, New Mexico. Originally controversial in its design, the Cadet Chapel has become a classic and highly regarded example of modernist architecture. The Cadet Chapel was awarded the American Institute of Architects' National Twenty-five Year Award in 1996 and, as part of the Cadet Area, was named a U.S. National Historic Landmark in 2004.
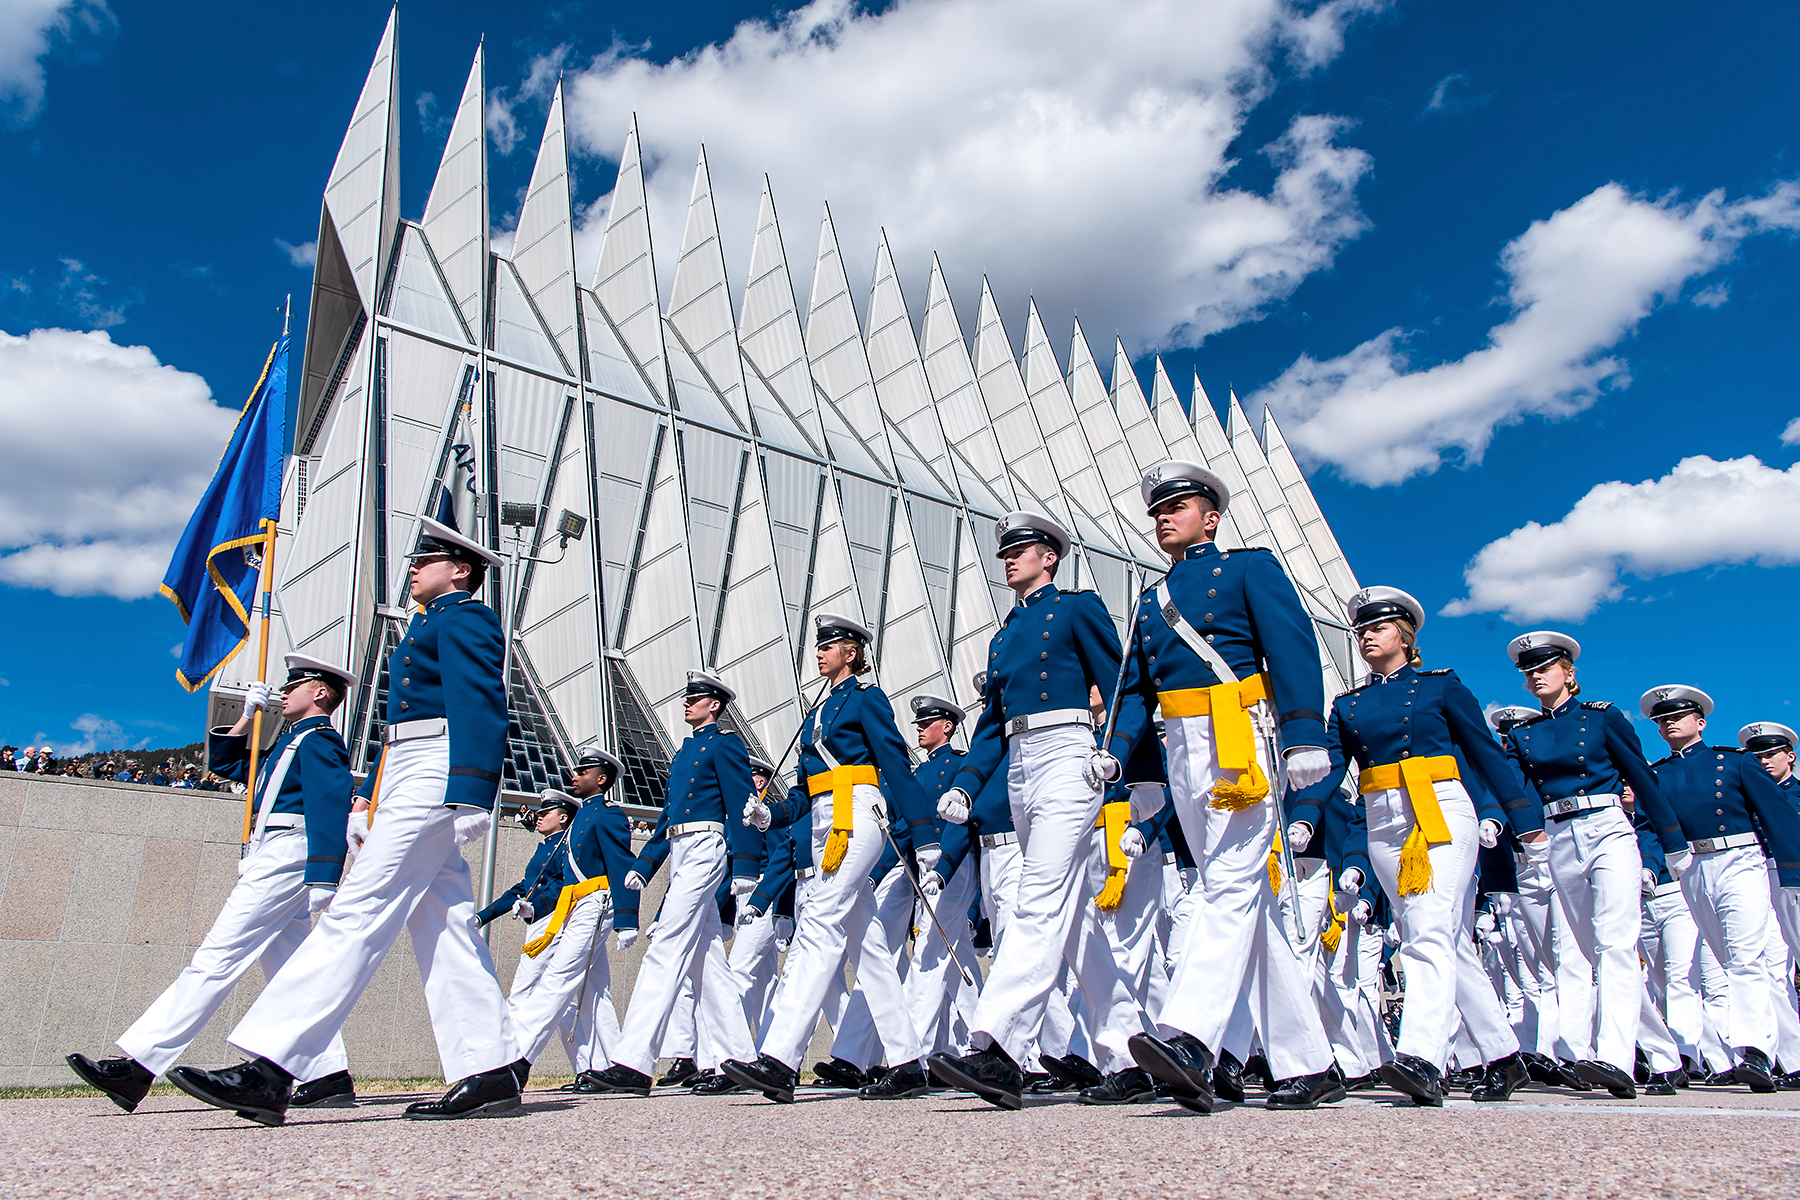
The most striking aspect of the chapel is its row of seventeen spires. The original design called for twenty-one spires, but this number was reduced due to budget issues. The structure is a tubular steel frame of 100 identical tetrahedrons, each 75 feet (23 m) long, weighing five tons, and enclosed with aluminum panels. The panels were fabricated in Missouri and shipped by rail to the site. The tetrahedrons are spaced a foot apart, creating gaps in the framework that are filled with 1-inch-thick (25 mm) colored glass. The tetrahedrons comprising the spires are filled by triangular aluminum panels, while the tetrahedrons between the spires are filled with a mosaic of colored glass in aluminum frame.
The Cadet Chapel itself is 150 feet (46 m) high, 280 feet (85 m) long, and 84 feet (26 m) wide. The front façade, on the south, has a wide granite stairway with steel railings capped by aluminum handrails leading up one story to a landing. At the landing is a band of gold anodized aluminum doors, flanked by gold anodized aluminum panels, designed and detailed to match the doors.
The shell of the chapel and surrounding grounds cost $3.5 million to build. Various furnishings, pipe organs, liturgical fittings and adornments of the chapel were presented as gifts from various individuals and organizations. In 1959, a designated Easter offering was also taken at Air Force bases around the world to help complete the interior.
The chapel closed in September 2019 for a $158 million renovation and restoration project needed to address water damage. Netsch's original plans included a series of rain gutters underneath the aluminum exterior of the chapel's spires, but these were not built due to budget constraints. The seams between the panels were caulked instead. Though the seams were repeatedly re-caulked over the years, decades of leaks left extensive water damage to the main floor and its fixtures. During the renovation, an enormous temporary "hangar", or as cadets call it- "The Box" , was built over the existing structure to allow workers to remove the aluminum panels and stained glass blocks and install the originally-designed rain gutters. The chapel's furniture and pipe organs are also being cleaned and repaired as well. The project was originally scheduled to be completed by November 2022. In November 2021, the academy's campus architect, Duane Boyle, said that the project will miss its original completion date, after construction crews discovered more asbestos inside the chapel's structure than expected, requiring additional time for remediation. Renovations are presently scheduled to be completed in 2027.
The Cadet Chapel was designed specifically to house three distinct worship areas under a single roof. Inspired by chapels at Sainte-Chapelle in France and the Basilica of San Francesco d'Assisi in Italy, architect Walter Netsch stacked the spaces on two main levels. The Protestant nave is located on the upper level, while the Catholic and Jewish chapels and a Buddhist room are located beneath it. Beneath this level is a larger room used for Islamic services and two meeting rooms. Each chapel has its own entrance, and services may be held simultaneously without interfering with one another.
The Protestant chapel is located on the main floor, and is designed to seat 1,200 individuals. The nave measures 64 feet (20 m) by 168 feet (51 m), reaching up to 94 feet (29 m) at the highest peak. The center aisle terminates at the chancel.
The building's tetrahedrons form the walls and the pinnacled ceiling of the Protestant chapel. Stained glass windows provide ribbons of color between the tetrahedrons, and progress from darker to lighter as they reach the altar. The chancel is set off by a crescent-shaped, varicolored reredos with semi-precious stones from Colorado and pietra santa marble from Italy covering its 1,260-square-foot (117 m2) area. The focal point of the chancel is a 46-foot (14 m) high aluminum cross suspended above it. The pews are made of American walnut and African mahogany with the ends sculpted to resemble World War I airplane propellers. The backs of the pews are capped by a strip of aluminum similar to the trailing edge of a fighter aircraft wing.
Hub AI
United States Air Force Academy Cadet Chapel AI simulator
(@United States Air Force Academy Cadet Chapel_simulator)
United States Air Force Academy Cadet Chapel
The United States Air Force Academy Cadet Chapel, completed in 1962, is the distinguishing feature of the Cadet Area at the United States Air Force Academy north of Colorado Springs, Colorado, United States. It was designed by Walter Netsch of Skidmore, Owings and Merrill of Chicago. Construction was accomplished by Robert E. McKee, Inc., of Santa Fe, New Mexico. Originally controversial in its design, the Cadet Chapel has become a classic and highly regarded example of modernist architecture. The Cadet Chapel was awarded the American Institute of Architects' National Twenty-five Year Award in 1996 and, as part of the Cadet Area, was named a U.S. National Historic Landmark in 2004.
The most striking aspect of the chapel is its row of seventeen spires. The original design called for twenty-one spires, but this number was reduced due to budget issues. The structure is a tubular steel frame of 100 identical tetrahedrons, each 75 feet (23 m) long, weighing five tons, and enclosed with aluminum panels. The panels were fabricated in Missouri and shipped by rail to the site. The tetrahedrons are spaced a foot apart, creating gaps in the framework that are filled with 1-inch-thick (25 mm) colored glass. The tetrahedrons comprising the spires are filled by triangular aluminum panels, while the tetrahedrons between the spires are filled with a mosaic of colored glass in aluminum frame.
The Cadet Chapel itself is 150 feet (46 m) high, 280 feet (85 m) long, and 84 feet (26 m) wide. The front façade, on the south, has a wide granite stairway with steel railings capped by aluminum handrails leading up one story to a landing. At the landing is a band of gold anodized aluminum doors, flanked by gold anodized aluminum panels, designed and detailed to match the doors.
The shell of the chapel and surrounding grounds cost $3.5 million to build. Various furnishings, pipe organs, liturgical fittings and adornments of the chapel were presented as gifts from various individuals and organizations. In 1959, a designated Easter offering was also taken at Air Force bases around the world to help complete the interior.
The chapel closed in September 2019 for a $158 million renovation and restoration project needed to address water damage. Netsch's original plans included a series of rain gutters underneath the aluminum exterior of the chapel's spires, but these were not built due to budget constraints. The seams between the panels were caulked instead. Though the seams were repeatedly re-caulked over the years, decades of leaks left extensive water damage to the main floor and its fixtures. During the renovation, an enormous temporary "hangar", or as cadets call it- "The Box" , was built over the existing structure to allow workers to remove the aluminum panels and stained glass blocks and install the originally-designed rain gutters. The chapel's furniture and pipe organs are also being cleaned and repaired as well. The project was originally scheduled to be completed by November 2022. In November 2021, the academy's campus architect, Duane Boyle, said that the project will miss its original completion date, after construction crews discovered more asbestos inside the chapel's structure than expected, requiring additional time for remediation. Renovations are presently scheduled to be completed in 2027.
The Cadet Chapel was designed specifically to house three distinct worship areas under a single roof. Inspired by chapels at Sainte-Chapelle in France and the Basilica of San Francesco d'Assisi in Italy, architect Walter Netsch stacked the spaces on two main levels. The Protestant nave is located on the upper level, while the Catholic and Jewish chapels and a Buddhist room are located beneath it. Beneath this level is a larger room used for Islamic services and two meeting rooms. Each chapel has its own entrance, and services may be held simultaneously without interfering with one another.
The Protestant chapel is located on the main floor, and is designed to seat 1,200 individuals. The nave measures 64 feet (20 m) by 168 feet (51 m), reaching up to 94 feet (29 m) at the highest peak. The center aisle terminates at the chancel.
The building's tetrahedrons form the walls and the pinnacled ceiling of the Protestant chapel. Stained glass windows provide ribbons of color between the tetrahedrons, and progress from darker to lighter as they reach the altar. The chancel is set off by a crescent-shaped, varicolored reredos with semi-precious stones from Colorado and pietra santa marble from Italy covering its 1,260-square-foot (117 m2) area. The focal point of the chancel is a 46-foot (14 m) high aluminum cross suspended above it. The pews are made of American walnut and African mahogany with the ends sculpted to resemble World War I airplane propellers. The backs of the pews are capped by a strip of aluminum similar to the trailing edge of a fighter aircraft wing.