James Renwick Jr.
James Renwick Jr.
Main page
2138167

James Renwick Jr.

logo
Community Hub0 subscribers
Read side by side
from Wikipedia

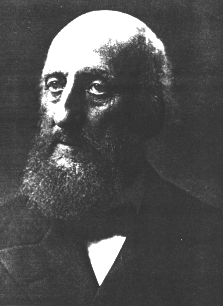
James Renwick Jr. (November 11, 1818 – June 23, 1895) was an American architect known for designing churches and museums. He designed the Smithsonian Institution Building in Washington, D.C., and St. Patrick's Cathedral in New York. The Encyclopedia of American Architecture calls him "one of the most successful American architects of his time".[1]

Key Information

Early life and education

[edit]

Renwick was born in Bloomingdale in Upper Manhattan, New York City on November 11, 1818, to a wealthy and well-educated family. His mother, Margaret Brevoort, was from a wealthy and socially prominent New York City family. His father, James Renwick, was an engineer, architect, and professor of natural philosophy at Columbia College, which is now Columbia University. His two brothers went on to become engineers.

Renwick was not formally trained as an architect, but his ability and interest in building design were nurtured through his cultivated upbringing, which granted him early exposure to travel, and through a broad cultural education that included architectural history. He learned most of his skills from his father, and then studied engineering at Columbia College, now Columbia University, in Manhattan. He entered Columbia at age twelve and graduated in 1836.[2] He received a M.A. three years later.

Career

[edit]
The Smithsonian Institution Building in Washington, D.C.
St. Patrick's Cathedral in Manhattan
The floors above street level of First St. Anthony Hall Chapter House
Exterior elevation drawing of the western facade of St. Patrick's Cathedral, by James Renwick, architect

After graduating from Columbia College, Renwick took a position as a structural engineer with Erie Railroad and subsequently served as supervisor on Croton Reservoir, serving as an assistant engineer on the Croton Aqueduct in New York City.[citation needed]

Renwick received his first major commission at the age of twenty-five in 1843, in which he won a competitive bidding process to design Grace Church, an Episcopal Church in New York City, which was built in English Gothic style. In 1846, Renwick won a competition to design of the Smithsonian Institution Building in Washington, D.C. Built between 1847 and 1855, the Smithsonian's many-turreted building, often referred to as "the Castle", was designed in Romanesque style, as requested by the Smithsonian's Board of Regents, and was built with red sandstone quarried at Seneca Quarry in Seneca, Maryland.[3] The Smithsonian Institution Building proved influential in inspiring the Gothic Revival in the United States.[citation needed]

In 1849, Renwick designed the Free Academy Building at present-day City College of New York at Lexington Avenue and 23rd Street in New York City. It was one of the first Gothic Revival college buildings on the U.S. East Coast.[4]

By 1852, he had come to Fredericksburg, VA -- a small city 50 miles south of Washington -- to design and build a courthouse building which still stands. He got into a dispute with the City Council, which then paid Renwick his $27,000 fee. The city then built the courthouse using his plans and reducing its dimensions to fit the local budget.

Renwick went on to design St. Patrick's Cathedral, on the corner of Fifth Avenue and 51st Street, which is considered his most notable architectural achievement. He was chosen as architect for the Roman Catholic cathedral in 1853; construction began in 1858, and the cathedral opened in May 1879.[5] The cathedral is the most ambitious Gothic-style structure, and includes a mixture of German, French, and English Gothic influences.

Another of the prominent buildings Renwick designed was Corcoran Gallery of Art, now home to the Renwick Gallery in Washington, D.C., which was designed in Second Empire style. Other works by Renwick include the first major buildings on the campus of Vassar College in Poughkeepsie, New York (1861–1865), including the Main Hall (1860), Saint Bartholomew's Church (1871–1872) at Madison Avenue and 44th Street in New York City (since demolished), the All Saints' Roman Catholic Church (1882–1893) in Harlem in the Victorian Gothic style, and many mansions for the wealthy of the area, including the Peter Aims-Aimes house, known as "Martinstow", in West Haven, Connecticut. Renwick was the architect of Ascension Memorial Church in Ipswich, Massachusetts, whose cornerstone was laid in October 1869.

Renwick also designed the St. Anthony Hall, the first chapter house for Delta Psi, the secret fraternal college society founded at Columbia University in 1847. Even though the 1879 structure at 29 East 28th Street is marred now by a street level storefront, Christopher Gray wrote in The New York Times in 1990 that, "Old photographs show a high stoop arrangement with the figure of an owl on the peaked roof and a plaque with the Greek letters Delta Psi over the windowless chapter room. In 1879, The New York Tribune called it French Renaissance, but the stumpy pilasters and blocky detailing suggest the Neo-Grec style then near the end of its popularity." In 1899, the fraternity moved to a new chapter house on Riverside Drive and for a few years the original building was kept as a clubhouse for graduate members. At that time a newspaper account described it as a "perfect Bijou of tasteful decoration".[6]

Among his other designs were banks, the Charity and Smallpox Hospitals on Roosevelt Island, the main building of the Children's Hospital on Randall's Island, the Inebriate and Lunatic Asylums on Wards Island, and the former facade of the New York Stock Exchange. Renwick was the supervising architect for the Commission of Charities and Correction. A small group of Renwick's architectural drawings and papers are held by the Avery Architectural and Fine Arts Library at Columbia University.

Renwick was also the designer of the bell tower of the Cathedral Basilica of St. Augustine in Florida, which was commissioned by Standard Oil partner Henry M. Flagler who was building luxury hotels in the historic city at the time. Renwick and his wife Anna Aspinwall lived and owned property in the lighthouse area on Anastasia Island in Florida.

In Spring 1890, Renwick listened to Franklin W. Smith deliver a speech to garner support for his Design and Prospectus for a National Gallery of History of Art at Washington. Renwick endorsed the idea and offered to provide drawings, plans, and illustrations for the project. Smith gratefully accepted, and the firm of Renwick, Aspinwall & Russell spent six months completing their contribution.[7]

Firm history

[edit]

In the late 1850s, already well-established, Renwick formed a partnership with Richard T. Auchmuty (1831–1893).[8] In 1859 they were joined by Joseph Sands (1830–1879), a son of Ferdinand Sands, and the firm was renamed Renwick, Auchmuty & Sands. Beyond his description as a "convinced Gothicist," little is known of Sands.[9] In 1861 Auchmuty withdrew to serve in the army during the American Civil War, and the firm was shortened to Renwick & Sands. Renwick's partnership with Sands proved to be his longest-enduring. Their commissions included the Church of the Holy Sepulchre in New York City in 1869, and the former New York City Public Charities Building (since razed) at 66 Third Avenue (1868–1871).[10] Sands withdrew from the firm in 1877, two years before his death.[11]

For the next six years Renwick was again a sole practitioner. In 1883 he formed the new partnership of Renwick, Aspinwall & Russell with J. Lawrence Aspinwall (1854–1936), his wife's cousin, and William Hamilton Russell (1856–1907), his grand nephew.[11] Both had worked for him as draftsmen since the 1870s. After his graduation from Columbia University Russell became a protégé of his great uncle, who designed the chapter house of Russell's fraternity, St. Anthony Hall, on East 28th Street. It is likely Russell contributed work to both his fraternity's first chapter house during his apprenticeship.[6]


Russell withdrew in 1891 and the firm was reorganized as Renwick, Aspinwall & Renwick with the addition of William W. Renwick (1864–1933), Renwick's nephew.[12] One of the last major works completed by the firm during the elder Renwick's lifetime was the George Walter Vincent Smith Art Museum in Springfield, Massachusetts, dedicated about two months before his death.[13]

Death and legacy

[edit]

After Renwick's death in 1895, the organization initially continued as Renwick, Aspinwall & Renwick before being changed to Renwick, Aspinwall & Owen with the addition of Walter Tallant Owen (1864–1902), who had been the principal designer of the Springfield art museum.[14] In 1904, it became known as Renwick, Aspinwall & Tucker, then Renwick, Aspinwall & Guard by the late 1920s.[15] Aspinwall was head of the firm until his own death. He was elected an AIA Fellow in 1914.[16]

Renwick died in New York City. He is buried with his wife and father in Green-Wood Cemetery in Brooklyn.

Notable employees

[edit]

Several of Renwick's employees and protégés became influential architects, including:

Other notable employees include:

Major buildings designed

[edit]
[edit]

References

[edit]
[edit]
Revisions and contributorsEdit on WikipediaRead on Wikipedia
from Grokipedia
James Renwick Jr. (November 1, 1818 – June 23, 1895) was a leading 19th-century American architect renowned for his eclectic designs that blended Gothic Revival, Romanesque, and Second Empire styles, creating some of the nation's most iconic public and ecclesiastical buildings.[1][2] Born in New York City to a prominent family—his father, James Renwick Sr., was an engineer and professor of natural philosophy at Columbia College—Renwick entered Columbia at age 12, graduating in 1836 with a focus on engineering before earning his master's degree in 1839.[1][2][3] Renwick's career began auspiciously with his first major commission at age 25: the Gothic Revival Grace Episcopal Church in New York City, completed in 1846, which established his reputation for innovative ecclesiastical architecture.[2][3] He gained national prominence in 1846 by winning the design competition for the Smithsonian Institution Building, known as "The Castle," a Romanesque Revival structure in Washington, D.C., that was completed in 1855 and symbolized the emerging American architectural identity.[1][2] Among his other landmark projects were St. Patrick’s Cathedral in New York City, a Gothic Revival masterpiece begun in 1858 under Archbishop John Hughes, paused during the Civil War, and dedicated in 1879; the Vassar College Main Building (1861–1865); and the Renwick Gallery of the Smithsonian American Art Museum, originally the Corcoran Gallery of Art, constructed from 1859 to 1871 in the Second Empire style.[1][2][3] Throughout his prolific career, Renwick served as supervising architect for the New York City Commission of Charities and Correction, designing facilities on Roosevelt, Randall’s, and Ward’s Islands, and contributed to educational and religious institutions across the Northeast, including Saint Bartholomew’s Church (1871–1872), as well as the Second Presbyterian Church in Chicago (1872–1874).[2][1] His ability to fuse European influences—such as German, French, and English Gothic elements—with American practicality elevated the architectural profession's status in the United States, influencing subsequent generations of designers.[1][2] Renwick's legacy endures in preserved structures like those of the Smithsonian and St. Patrick’s Cathedral, which underwent a major $177 million renovation completed in 2015.[3]

Early life and education

Family background and upbringing

James Renwick Jr. was born on November 1, 1818, in the Bloomingdale district of New York City.[1] He was the son of James Renwick Sr., a prominent engineer and professor of experimental philosophy, natural philosophy, and chemistry at Columbia College, and Margaret Brevoort, who came from a wealthy and socially prominent New York family.[1][4] The Renwick household was affluent and intellectually stimulating, providing a cultured environment that fostered young James's development amid New York's elite circles.[1] From an early age, Renwick was exposed to engineering principles through his father's professional endeavors, including the innovative design of inclined planes for the Morris Canal in New Jersey, which utilized water-powered mechanisms to elevate boats over terrain.[4][5] This familial immersion sparked Renwick's interest in mechanics and engineering during his adolescence, where he demonstrated precocious talent by entering Columbia College at age 12 to pursue studies in the field.[6][7]

Formal education and early influences

James Renwick Jr. enrolled in Columbia College (now Columbia University) in 1830 and graduated in 1836 at the age of 17 with a Bachelor of Arts degree in engineering, contrary to occasional misstatements claiming he graduated at age 12—a confusion likely stemming from reports of his early entry into the institution.[1][2] His education emphasized engineering principles under the guidance of faculty, including his father, James Renwick Sr., a prominent engineer and professor of natural philosophy at the college, who imparted foundational knowledge of construction, mechanics, and design.[1][2] This familial legacy in engineering provided Renwick with practical insights into structural integrity and material use, shaping his early technical proficiency without reliance on a traditional apprenticeship.[2] In 1839, Renwick earned a Master of Arts degree from Columbia, further solidifying his academic credentials in the sciences.[1] Lacking formal architectural training, he pursued self-study through extensive reading of architectural treatises and access to his family's library resources, which included works on historical styles and engineering applications.[2] This independent approach allowed him to blend engineering rigor with aesthetic exploration, drawing on books by European theorists to grasp concepts like proportion and ornamentation independently.[2] During the late 1830s, Renwick undertook travels across Europe, particularly to England and France, where he closely observed Gothic Revival architecture in cathedrals and public buildings, absorbing elements such as pointed arches, ribbed vaults, and intricate stonework that would later inform his designs.[1] These journeys exposed him to the ongoing revival of medieval forms amid the Industrial Revolution, fostering an appreciation for how historical styles could adapt to modern construction needs.[1] Combined with his engineering background, these experiences positioned Renwick to bridge technical precision with stylistic innovation upon his return to the United States.[2]

Professional career

Early commissions and rise to prominence

Renwick's architectural career began in earnest in 1843 when, at the age of 25 and largely self-taught in design, he won a competition to create Grace Episcopal Church in New York City, marking his professional debut as an architect.[1][8] The structure, completed in 1846, exemplified the English Gothic Revival style with its pointed arches, ribbed vaults, and intricate tracery, constructed from white Sing Sing marble that gave it a luminous quality.[9][10] This commission not only showcased Renwick's ability to adapt European precedents to American contexts but also played a pivotal role in popularizing the Gothic Revival as a fashionable ecclesiastical style in the United States during the mid-19th century.[11][12] Following the success of Grace Church, Renwick secured additional early commissions that demonstrated his versatility beyond religious architecture. In 1854–1856, he designed the Smallpox Hospital on [Roosevelt Island](/page/Roosevelt Island) (now known as the Renwick Ruin), a Gothic Revival structure built to isolate and treat patients during outbreaks, reflecting his growing involvement in public health facilities.[13] This project, constructed of granite with crenellated towers evoking a medieval fortress, underscored Renwick's capacity for functional yet aesthetically compelling designs amid urban challenges.[14] Renwick's national prominence solidified in 1846 when he won another competition to design the Smithsonian Institution Building in Washington, D.C., a commission that came through the institution's Board of Regents and highlighted his rising stature among government patrons.[1] Construction spanned 1847 to 1855, resulting in a Norman-Continental Romanesque edifice—often called the "Castle"—inspired by European prototypes such as Scotland's Roslin Castle, featuring red sandstone walls, rounded arches, and asymmetrical towers that blended scholarly symbolism with romantic medievalism.[15][16] The building's completion earned widespread critical acclaim for its innovative adaptation of historical styles to a federal context, establishing Renwick as a leading architect of the era.[1] Through these projects in the 1840s and 1850s, Renwick garnered ecclesiastical patronage from prominent New York congregations and government endorsements via institutions like the Smithsonian, propelling his reputation as a master of both Gothic and Romanesque forms.[11] His work received praise in contemporary architectural reviews for its technical precision and aesthetic innovation, positioning him at the forefront of mid-19th-century American design.[9]

Firm history and partnerships

James Renwick Jr. established his independent architectural practice in New York City in 1843, beginning with the commission for Grace Church and initially handling commissions on his own before the demands of growing projects necessitated collaborations.[17] In the late 1850s, to provide engineering support for increasingly complex structures, Renwick formed a temporary partnership with Richard Tylden Auchmuty, creating the firm Renwick & Auchmuty around 1858; this evolved in 1860 when Joseph Sands joined, renaming it Renwick, Auchmuty & Sands.[18] Auchmuty withdrew in 1861 to serve in the Union Army during the Civil War, shortening the firm to Renwick & Sands, which operated from 1862 until 1877, when Sands withdrew; he died in 1879 and managed an expanded workload amid the era's postwar construction boom.[17] After a period of independent practice from 1878 to 1882, Renwick restructured his firm in 1883 as Renwick, Aspinwall & Russell, partnering with his wife's cousin J. Lawrence Aspinwall and William H. Russell to tackle larger institutional commissions requiring greater resources.[18] This partnership lasted until Renwick's death in 1895, during which his nephew William W. Renwick joined as a junior partner around 1890, leading to a rename as Renwick, Aspinwall & Renwick in 1892.[17] The firm's operations centered in Manhattan, New York City, where it grew into one of the era's most prominent practices, employing draftsmen and assistants to handle a prolific output of designs across the United States.[18] Following Renwick's death, the firm continued under successors as Renwick, Aspinwall & Owen, with Aspinwall as senior partner, maintaining its influence into the early 20th century.[17]

Architectural works

Churches and religious buildings

James Renwick Jr. established himself as a leading practitioner of Gothic Revival architecture in ecclesiastical design, drawing inspiration from English Perpendicular Gothic and the theories of Augustus Welby Northmore Pugin, whom he encountered during European travels that solidified his affinity for medieval forms.[19] He adapted these European influences to American contexts by incorporating local materials like Tuckahoe marble for facades and cast-iron elements for structural support, while emphasizing the spiritual role of natural light diffused through intricate stained-glass windows to create ethereal interiors suited to urban parish settings.[20] His commissions spanned Episcopal and Catholic congregations, resulting in numerous religious buildings that blended ornate detailing with functional adaptability for growing American communities.[1] Renwick's most celebrated ecclesiastical work is St. Patrick's Cathedral in New York City, commissioned in 1853 and constructed in phases due to the Civil War and funding challenges.[21] Designed in a French Gothic style with English and German elements, the cathedral features a cruciform plan, twin towers, and a marble facade that evokes the grandeur of European cathedrals while asserting Catholic presence in Protestant-dominated New York.[2] Construction began with the cornerstone laid in 1858, and the main structure opened in 1879, but the iconic spires—rising 328 feet—were not completed until 1888, marking the project's full realization as a landmark of religious tolerance and immigrant aspiration.[22] Today, it stands as a National Historic Landmark, renowned for its rose window and nave that integrate light and stone to foster a sense of transcendence.[23] Among Renwick's other significant religious designs, expansions to Grace Church in New York City highlight his ongoing commitment to evolving Gothic spaces. Originally completed in 1846 as his breakthrough commission, the church received a marble spire in 1883 to replace an earlier wooden one, enhancing its silhouette against the urban skyline, along with a connecting rectory in 1847 and Grace House in 1880 for community functions.[20] These additions preserved the English Gothic aesthetic of pointed arches and ribbed vaults while accommodating parish growth. In Ipswich, Massachusetts, Renwick designed Ascension Memorial Episcopal Church in American Gothic Revival style, with construction from 1869 to 1875 featuring a coherent late English Gothic form, including a later stone spire replacement for the original wooden one.[24] Renwick also designed Saint Bartholomew’s Church in New York City (1871–1872) in the Lombardic Romanesque style, featuring a prominent octagonal lantern tower, and the Second Presbyterian Church in Chicago (1872–1874), a Gothic Revival structure known for its "spotted" limestone facade that introduced the style to the Midwest.[1][25] Similarly, the Church of All Saints Roman Catholic in Harlem, New York (1883–1886), attributed directly to Renwick through his firm, employs Venetian Gothic elements with ornate brickwork and a parish house. The parish was suppressed in 2021, and as of 2025, the building serves as the Capital Preparatory Harlem Charter School.[26] These projects underscore Renwick's innovative use of polychrome exteriors and stained glass to adapt Perpendicular Gothic principles to American materials and dense city environments, prioritizing spiritual ambiance over strict historical replication.[1]

Public and institutional buildings

Renwick's design for the Corcoran Gallery of Art in Washington, D.C., completed between 1859 and 1874, marked a significant contribution to American museum architecture.[27] Constructed in the Second Empire style and inspired by the expansions to the Louvre in Paris, the building featured mansard roofs, pavilions, and double-height columns, with a brick-and-mortar facade that emphasized its monumental presence.[27] Commissioned by philanthropist William Wilson Corcoran to house his collection of American art, it was the first structure in the United States built expressly as an art museum, earning the nickname "American Louvre" and helping to establish Washington as a cultural hub.[27] The building later served various public functions, including as a hospital during the Civil War, before being renamed the Renwick Gallery in 1965 in honor of its architect and incorporated into the Smithsonian American Art Museum as a National Historic Landmark.[27] In educational architecture, Renwick's Main Building at Vassar College in Poughkeepsie, New York, constructed from 1861 to 1865, exemplified his adaptation of Second Empire principles to institutional needs.[28] The multi-pavilioned structure, with its mansard roof and elaborate ornamentation, drew from French royal precedents while incorporating innovative fireproof features, such as paired interior walls spaced ten feet apart to divide the building into fire-resistant sections.[29] Designed for Matthew Vassar's pioneering women's college, the building housed dormitories, classrooms, and administrative spaces, symbolizing the era's commitment to accessible higher education for women and serving as the campus centerpiece until expansions in the late 19th century.[28] Renwick's involvement with Smithsonian-related structures further highlighted his institutional work, including the original Lyceum Hall, which later formed part of the Renwick Gallery's extension.[27] Earlier in his career, he had designed the Smithsonian Institution Building, known as the Castle, in a Romanesque style from 1847 to 1855, demonstrating his early versatility in public commissions.[2] As supervising architect for the New York City Commission of Charities and Correction, Renwick designed several public facilities on the city's islands, including the Smallpox Hospital (also known as the Renwick Ruin) on Roosevelt Island (1854–1856), a Gothic Revival structure now preserved as a ruin and New York City Landmark; buildings on Randall's Island for charitable institutions; and structures on Ward's Island for correctional and medical use.[2][30][31] Throughout his public projects, Renwick shifted from Romanesque forms in mid-century designs to the more ornate Second Empire style in the 1860s and 1870s, reflecting evolving tastes for grandeur in civic and educational spaces, before incorporating Renaissance Revival elements in later institutional works.[2]

Later life, death, and legacy

Later career developments

Following the Civil War, James Renwick Jr.'s architectural practice expanded significantly amid New York's booming urban growth in the 1870s and 1880s, shifting toward larger-scale residential and commercial structures to accommodate the city's population surge and economic expansion. His firm undertook commissions for innovative apartment buildings, such as the five-story Lancaster Apartments at 39-41 East 10th Street, completed in 1887 as one of the city's early middle-class "French flats" designed to meet rising demand for multi-family housing.[32] Similarly, the seven-story Renwick Building at 806-808 Broadway, finished the same year, exemplified his adaptation to industrial and loft needs in the evolving urban landscape.[32] In these later works, Renwick demonstrated versatility by incorporating contemporary styles, blending Queen Anne elements—like asymmetrical facades and decorative detailing—in the Lancaster with Romanesque Revival features, such as robust arches and textured masonry, in the Renwick Building.[32] This evolution reflected broader architectural trends influenced by figures like Henry Hobson Richardson, allowing Renwick to move beyond his earlier Gothic Revival dominance while maintaining structural innovation with iron framing.[32] To manage the firm's increasing workload, Renwick formed key partnerships in the 1880s, enabling greater scale and delegation of responsibilities; in 1883, he established Renwick, Aspinwall & Russell with J. Lawrence Aspinwall (a cousin by marriage who had joined the office in 1875) and William H. Russell, which facilitated oversight of complex urban projects without his sole direct involvement.[18] These collaborations marked a transition in firm structure, setting the stage for its later evolution into Renwick, Aspinwall & Tucker after 1900.[33] Renwick also oversaw the completion of longstanding commissions, including the iconic twin spires of St. Patrick’s Cathedral on Fifth Avenue, which rose to 329 feet and were finished in October 1888, capping the Gothic Revival structure he had designed decades earlier.[34]

Death and personal legacy

Renwick died on June 23, 1895, at his longtime Manhattan residence at 28 University Place, at the age of 76.[20][35] He was buried in Green-Wood Cemetery in Brooklyn, alongside his wife and father.[36][37] Renwick married Anna Lloyd Aspinwall, a member of a prominent New York family, in 1851; the couple had no children and maintained homes in Manhattan, including their University Place address.[6][38] His personal life reflected the affluent circles of 19th-century New York society, where he was known for his interests in art collecting and yachting. Beyond his professional achievements, Renwick contributed to public welfare as the supervising architect for New York State's Commission of Charities and Correction, overseeing designs for institutions aiding the vulnerable.[30] He was also a longstanding member of the Century Association, a prestigious club for artists and professionals, from 1858 until his death.[39]

Architectural influence and recognition

James Renwick Jr. played a pivotal role in pioneering the Gothic Revival style in American architecture, particularly through his early designs that introduced French Gothic Revival elements to major urban commissions. His 1843 design for Grace Episcopal Church in New York City, which won a high-profile competition, exemplified this approach with its pointed arches, ribbed vaults, and intricate stonework, setting a precedent for ecclesiastical architecture in the United States.[1] This work helped establish Gothic Revival as a dominant style for churches, influencing subsequent architects who adopted and adapted its decorative and structural features for religious buildings across the country.[40] Renwick's versatility extended beyond Gothic Revival to encompass Romanesque, Second Empire, and early Beaux-Arts influences, reflecting his engineering background and responsiveness to evolving tastes. For instance, the Smithsonian Institution Building (1847–1855), known as the Castle, drew on Norman Romanesque motifs with its red sandstone towers and asymmetrical massing, while the Renwick Gallery of the Smithsonian American Art Museum (1859–1874) showcased Second Empire characteristics through its mansard roof and pavilion design.[1] Later projects incorporated Beaux-Arts symmetry and classical detailing, demonstrating his ability to blend historical references into functional, elegant structures that addressed diverse institutional needs.[41] This eclecticism allowed Renwick to contribute foundational models for unprecedented American building types, from museums to hospitals, underscoring his adaptability in a rapidly industrializing nation.[41] Renwick received significant professional recognition during his lifetime, including election as a Fellow of the American Institute of Architects, affirming his stature among contemporaries.[42] His influence extended to mentoring and collaborating with emerging talents, though his firm's collaborative environment shaped broader practices in the field. In modern assessments, Renwick's legacy endures through the preservation of his buildings as National Historic Landmarks, such as the Smithsonian Castle and St. Patrick's Cathedral, which highlight his contributions to national cultural institutions.[43][44] The Renwick Gallery further exemplifies this, recognized for its pioneering role as one of the first purpose-built art museums in the U.S.[27] Twentieth-century historiography has critiqued eclecticism as overly derivative, yet Renwick's works are reevaluated for their innovative synthesis and enduring impact, particularly in institutional design.[41] Underrepresented aspects of his oeuvre, like the Renwick Ruin (originally the Smallpox Hospital, 1854–1856) on Roosevelt Island, underscore his influence on ruin aesthetics; preserved as New York City's only landmarked ruin, its ivy-clad Gothic remnants evoke romantic comparisons to European sites like Tintern Abbey, symbolizing historical resilience and prompting ongoing preservation efforts. As of 2024, stabilization projects continue to protect the structure while exploring limited public access to educate on its historical role in public health.[45][42][46] This structure's deliberate maintenance as a picturesque decay has inspired contemporary discussions on adaptive reuse and the aesthetic value of architectural remnants in urban landscapes.[13]

References

User Avatar
No comments yet.