Wisconsin State Capitol
Main page
2191701

Wisconsin State Capitol

logo
Community Hub0 subscribers
Read side by side
from Wikipedia

Wisconsin State Capitol
Map
Interactive map showing the location of Wisconsin State Capitol
Location2 East Main Street, Madison, WI 53703
Coordinates43°04′29″N 89°23′03″W / 43.07472°N 89.38417°W / 43.07472; -89.38417
Built1917; 109 years ago (1917)
ArchitectGeorge B. Post, William Stone Post
Architectural styleBeaux-Arts
NRHP reference No.70000031 [1]
Significant dates
Added to NRHPOctober 15, 1970
Designated NHLJanuary 3, 2001[2]

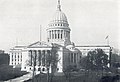
The Wisconsin State Capitol, located in Madison, Wisconsin, houses both chambers of the Wisconsin Legislature along with the Wisconsin Supreme Court and the Office of the Governor. Completed in 1917, the building is the fifth to serve as the Wisconsin capitol since the first territorial legislature convened in 1836 and the third building since Wisconsin was granted statehood in 1848. The Wisconsin State Capitol is the tallest building in Madison, a distinction that has been preserved by a state law that prohibits buildings within 1 mi (1.6 km) of the Capitol from being taller than the 187 feet (57 m) columns surrounding the dome. The Capitol is located at the southwestern end of the Madison Isthmus in downtown Madison, bordered by streets that make up the Capitol Square.

First State Capitol, 1838–1863

[edit]

The first capitol of Wisconsin Territory, upon its separation from Michigan Territory in 1836, was a prefabricated wood-frame council house without heat or water that had been sent hastily to Belmont, the temporary territorial capital. The council house and an associated lodging house still stand and are operated by the Wisconsin Historical Society as the First Capitol Historic Site.[3] Legislators met there for 42 days, tasked with among other things choosing a site for the permanent capital. "Madison City", then an uninhabited plot of land owned by delegate James Duane Doty, was chosen. Until a capitol building had been constructed there, legislative sessions were to be held in Burlington (now part of Iowa).[4]: 19–26 

From the beginning, Doty had laid out the plat of Madison City around a large central square which would house the capitol building. Construction on the first capitol building in Madison began with the laying of the ceremonial cornerstone on July 4, 1837.[5]: 14  The building was constructed out of stone cut from Maple Bluff and oak cut locally. It was a small but typical frontier capitol that cost $60,000 to build (equivalent to $1,710,000 in 2025).[3]

In 1838, Iowa Territory was split off from Wisconsin Territory, removing the temporary capital at Burlington from Wisconsin.[6]: 15  Since construction on the Madison capitol was well underway, the legislature agreed to meet there beginning on November 26, 1838. However, the building was not completed in time, and for weeks the legislators held their meetings in the basement of the American Hotel. When the legislative chambers were ready, the delegates moved in, only to find that the building still lacked insulation and did nothing to protect them from the freezing winter weather.[4]: 34 

Doty was responsible for disbursing the federal funds that were provided to build the Capitol, but several thousand dollars could not be accounted for. Without that federal money, the territorial legislature was forced to issue its own bonds to complete the unfinished building. By the time these bonds were issued in 1841, Doty had been named governor of Wisconsin Territory and began using his position to ensure that Madison would remain the capital.[6]: 24–32 

Unhappy with the quality of the building they had been provided, the legislature considered moving to Milwaukee and having the Madison capitol converted into a penitentiary, although this measure failed.[5]: 19  The Capitol's ill-fitting tin dome led the inadequate structure to be derisively nicknamed "Doty's Washbowl".[6]: 31–33  Work continued on the building on and off until 1844, and the cost of the construction was double the amount the legislature had authorized. To keep the capitol in Madison, the owner of the Madison Hotel offered free room and board to legislators. As conditions improved, the calls to move the legislative seat eventually subsided.[4]: 35 

Madison in its early years had a reputation as a lawless frontier town, where gambling and heavy drinking were rampant, and the Capitol was not immune, as its legislators often partook in these activities.[4]: 34  In 1842, during a heated argument over the appointment of a sheriff in Grant County, delegate James Russell Vineyard shot and killed Charles C. P. Arndt on the floor of the Wisconsin Territorial Council chamber in the Capitol. Vineyard was indicted for murder in the same building[7]: 289  but was ultimately acquitted. Charles Dickens (who had been doing a lecture tour of the United States at the time of the incident) described the attack as an example of the violent depravity of American culture in his American Notes for General Circulation.[8]

As Wisconsin Territory prepared to become a state, the Capitol was the site of its two constitutional conventions in 1846 and 1847.[7]: 289  The state constitution drafted at the 1846 convention was rejected by voters, but the second constitution was successful and remains the governing document of the state today. When Wisconsin was granted statehood on May 29, 1848, the 1837 building remained in use, becoming the first Wisconsin state capitol. Since it lacked enough space for the new state government apparatus, the state began renting rooms in nearby buildings until a replacement could be built.[7]: 259 

Second State Capitol, 1857–1904

[edit]

Construction

[edit]
The old Wisconsin State Capitol, 1887

On January 15, 1857, Governor Coles Bashford wrote to the legislature that the existing Capitol was inadequate in size for the growing state and that it lacked fireproof storage facilities for state records. He suggested that the Capitol should either be renovated or relocated, possibly to a different city. To prevent such a move, in a campaign led by Horace A. Tenney, the city of Madison offered to cover most of the costs of a $100,000 expansion (equivalent to $3,500,000 in 2025) to the Capitol, asking the state to spend $25,000 for its part.[4]: 76  The state legislature approved the appropriation on February 28, and Madison architects August Kutzbock and Samuel Hunter Donnel were hired to design the annex.[3]

Construction began in July 1857,[4]: 77  but progress was slow at first, and little work had been done by early 1858. Upon investigation, a state senate committee discovered that the city actually intended to construct an entirely new capitol on the square, and that the "enlargement" they had approved was only the first of five intended construction phases for a planned $500,000 building.[4]: 86–87  While some state legislators thought this was a needed improvement,[3] others considered the price exorbitant and urged that the capitol be temporarily moved to Milwaukee until a new building could be completed.[5]: 63  Many Madisonians feared that if the capitol was moved "temporarily", it would never return to Madison.

A heated debate ensued in the state legislature. The city of Milwaukee offered to provide the legislators with free apartments if they moved the capitol. The city of Madison, despite having taken on substantial debt to build the capitol "annex" and other public projects, and suffering from the nationwide economic Panic of 1857, offered them free use of the new City Hall building (a promise the city was later forced by its debt to withdraw).[4]: 87 [6]: 37  When the proposed Milwaukee move was put to a vote in the State Assembly on May 15, 1858, the bill passed with 41 in favor and 38 opposed. However, Assemblyman James H. Knowlton, who had voted for the bill, made a speech against it and then asked that the bill be reconsidered.[9] The motion to reconsider passed by one vote, the total being 39–38. On the second vote, Knowlton and two other assemblymen changed their votes, while some other members who had been absent for the first vote joined in, leading to a total of 41 votes in favor and 41 against. Since the vote was tied, the bill was not adopted, and Madison remained the state capital.[7]: 262 [10]

The first phase of the new building, the East Wing, was completed in 1859. The Assembly promptly moved into the East Wing's large chamber, leaving the Senate in the old building.[3][7]: 260  Construction began on the West Wing in 1861,[7]: 283  and while the outbreak of the Civil War caused delays, it was completed in 1862.[3] Demolition of the 1837 building began in May 1863, allowing work on the other three phases (North and South wings and the central rotunda) to begin.[7]: 289  The South Wing was completed in January 1866 and was initially used as the offices of the State Historical Society of Wisconsin.[7]: 306 

State officials were unsatisfied with the rotunda designed by Kutzbock, instead preferring a larger dome similar in style to the one that had recently been completed atop the United States Capitol. Kutzbock resigned as architect of the Capitol over the issue, and Stephen Vaughn Shipman was brought in to replace him.[5]: 63 [11]: 148  The building was completed in 1869, with the fourth and final North Wing housing the Wisconsin Supreme Court and the State Library.[3][7]: 319 

Landscape architect Horace Cleveland was appointed by the Wisconsin Board of Park Commissioners in 1872 to design the Capitol Square park surrounding the building.[12]: 5  However, the landscaping plan never came to fruition, in part because most of the region's stonemasons were busy rebuilding Chicago after its Great Fire of 1871, and in part because of controversy over the decision to put up an iron fence around the square. Where Cleveland had proposed four fountains and a bandshell, only one fountain was built, a copy of the famed Centennial Fountain in Philadelphia.[6]: 40–43 

Old Abe with Capitol caretaker George Gilles.

Residing in the Capitol basement during this period was Old Abe, a live bald eagle which had been the mascot of the 8th Wisconsin Infantry Regiment during the Civil War.[7]: 318  When the regiment's tour of duty ended in September 1864, the eagle was donated to the state, which set up a two-room apartment for Old Abe and his caretakers. In March 1866, a second eagle given the name "Andy Johnson" was donated to the Capitol by the 49th Wisconsin Infantry Regiment. The two eagles fought numerous times, and Andy died in 1874 after being wounded by Old Abe. Old Abe died in 1881 after inhaling smoke from a small fire in the Capitol basement. His remains were taxidermied and put on permanent display in the Capitol rotunda.[13]

Expansion, 1882–1884

[edit]

Finding that the building had again become inadequate in size, the legislature appropriated $200,000 in 1882 (equivalent to $6,700,000 in 2025) to expand the north and south wings of the Capitol.[5]: 92  Plans were drawn up by local architect D. R. Jones. Bidding was opened to contractors, but none of the bidders said that they could complete the requested work within the provided budget. Jones revised his plans twice before Milwaukee builder John Bentley, Bentley's son Thomas, and Oscar F. Nowlan of Janesville submitted a successful bid. Construction was to be completed by the end of 1883.[6]: 44 

Construction was nearly complete when, on November 8, 1883, a portion of the south wing extension collapsed, killing five workers and injuring 20 others.[14] Witnesses to the disaster included a young Frank Lloyd Wright, who later wrote that the experience continued to haunt him throughout his life and his career as an architect. The inquest into the cause of the accident was led by Dane County district attorney and future Governor Robert M. La Follette.[5]: 92–93  Jones and Nowlan, as well as Milwaukee architect Henry C. Koch, who had consulted on the design, were found guilty of negligence. Work on the expansions was ultimately completed around November 1884, under the direction of Chicago architect William W. Boyington.[6]: 45–48 

Fire

[edit]

In 1903, Governor La Follette established a Capitol Improvement Commission to consider further additions to the Capitol. The commission's immediate goal was to expand the space available for the Supreme Court, then to consider "improvements that will make practically a new statehouse."[15] Prominent architectural firms such as McKim, Mead & White and George B. Post & Sons were invited to submit designs, but declined due to the project's small size and low budget. One who did take an interest was Cass Gilbert, previously the architect of the Minnesota State Capitol.[11]: 240 

On the night of February 26, 1904, a gas jet ignited a newly varnished ceiling in the Capitol. Although the building had an advanced fire-fighting system, the nearby University of Wisconsin–Madison's reservoir, which supplied the Capitol, was empty, allowing the fire to spread substantially before the switch to alternative city water supplies could be made. Madison firefighters could not handle the blaze on their own, so additional men and equipment had to be brought from Milwaukee. The effectiveness of the reinforcements was initially hampered by very cold temperatures; by the time they reached Madison, their equipment had frozen and needed to be thawed. As a result, the entire structure, except the north wing, was completely gutted. Numerous records, books, and historical artifacts were lost, including the mount of Old Abe, a Civil War mascot. However, through the efforts of university students, much of the state law library was saved. The priceless artifacts collected by the State Historical Society were unaffected, as that agency had moved into a new building of its own in 1900. The fire occurred just after the state legislature had voted to cancel the Capitol's fire insurance policy in favor of a State Insurance Fund as a cost-saving measure, resulting in unprotected losses of nearly one million dollars.[6]: 48–51 

Current building

[edit]

Construction, 1906–1917

[edit]
The Capitol under construction, circa 1911. The east wing faces the camera, while the surviving north wing of the old building is visible to the right.
Forward by Jean P. Miner

Within days of the fire, the Capitol Improvement Commission began to discuss restoring and rebuilding the damaged Capitol.[6]: 51  The surviving portions of the building were sufficient, although cramped, to allow legislative and judicial business to continue.[16] UW engineering professor and architect Allan Conover was responsible for choosing an architect, and in November 1904, he selected Cass Gilbert. However, competing architect Henry C. Koch and a state senator who was friends with Koch accused Gilbert of getting the job by corrupt means. Offended by the accusations, Gilbert gave up and did not pursue the opportunity further.[11]: 240–241 

At the same time, given the extent of the damage and the growing inadequacy of the former Capitol, the scope of the task was expanded. Governor La Follette requested $3 million (equivalent to $107 million in 2025) from the legislature for the construction of an entirely new Capitol, and a design competition was held in February 1906 to select an architect. Chicago city planner Daniel Burnham made a consultant report on the competition, which was ultimately won by George B. Post & Sons of New York.[11]: 241–242 [6]: 51–52  The legislature required Post's new building to follow the same X-shaped pattern with four wings as the one it was replacing.[11]: 262  He made the Capitol look the same on every side so that none of the businesses on the Square felt that they were on the back side.[17] Post's design for the Capitol was substantially similar to a design he had come up with for a "Museum of Living History" in New York City, proposed in 1899 but never built.[18]: 111 [12]: 26 

As with the previous building decades earlier, construction proceeded in stages so that the surviving portions of the old building could be used for as long as possible. The first stage was the new west wing, which would contain the Assembly chamber. Demolition of the old burned-out west wing began on August 10, 1906.[19] This completed, excavation of the foundation began on October 12.[20] Laying of the first stone of the new Capitol, a one-ton block of Woodbury granite, was delayed several times but ultimately occurred on August 20, 1907.[21] The west wing was completed in time for the opening session of the 49th Wisconsin Legislature on January 13, 1909, although some assemblymen were unhappy with the small size of the new chamber and asked to switch places with the Senate.[22]

Construction of the second phase, the east wing housing the state supreme court and other offices, ran from 1908 to 1910.[18]: 116  Work on the central portion of the building, including the rotunda and the foundations for the building's new dome, followed between 1910 and 1913.[23] It was proposed that the old Capitol's damaged dome would be donated to the University, restored, and placed on top of Main Hall (now known as Bascom Hall), but this offer was rescinded when it was determined that the dome was too heavy for the building to support.[6]: 52  The old dome laid behind Main Hall until it was sold for scrap in 1915.[24]

Work on the south wing, housing the Senate chamber, began in 1909[23] and was completed in time for the opening of the 51st Wisconsin Legislature in January 1913.[25] Governor Francis E. McGovern proudly hosted a Conference of Governors in the mostly-finished building in November 1914, showing off to the other 47 states what McGovern believed was the most complete state government facility in the nation.[26]

The building was topped out when the statue of Wisconsin was hoisted onto its pedestal atop the dome on July 20, 1914.[27] Interior work on the Capitol dome, and the installation of the Resources of Wisconsin mural, was completed in time for the opening of the 52nd Wisconsin Legislature on January 13, 1915.[28]

The final portion of the building, the north wing, began construction in 1914[23] and was completed in the spring of 1917.[18]: 116  The Capitol Building Commission was dissolved in July 1917, having spent $7.25 million to construct the entire building (equivalent to $188 million in 2025).[6]: 52  Because of the United States' entry into World War I, some of the finer details intended for the Capitol were never completed, and no formal dedication ceremony for the finished building was held.[18]: 138–139 

History of use

[edit]

In its early years, the Capitol housed most of the state government's agencies in addition to the legislative and judicial chambers and offices. Since the legislature typically only met for about six months of each two-year term, the legislative offices would be used by various executive departments when the sessions were over. This situation continued until the State Office Building was completed in 1931, allowing many executive departments to move out.[18]: 140–143 

During the 1950s and 1960s, the building became increasingly devoted to the legislative branch. The 75th Wisconsin Legislature became the state's first session to continue for the entire two-year term in 1962. Each of the state's 132 legislators eventually received their own office in the Capitol and a permanent staff. More space was made available by the construction of the Hill Farms State Office Building in 1964.[18]: 146 

The exterior of the Capitol was chemically cleaned in 1965, and renovations were made to the interior and grounds. Noticing that the building had never had a dedication ceremony when it was finished in 1917, Governor Warren Knowles marked the completion of the cleaning by finally formally dedicating the building on July 7, 1965.[29]

Restoration

[edit]
Scaffolding covers the southeast side of the rotunda during the restoration of the building's exterior. The surrounding park, shown here hosting Taste of Madison in 2000, is the location for many downtown events.

From 1988 to 2002, the capitol underwent a renovation and restoration project costing $158.8 million (equivalent to $284 million in 2025). The project was performed wing by wing, the same as the original construction of the capitol. The purpose of the project was to convert the capitol into a modern working building, while restoring and preserving its original 1917 appearance. Remodeling projects of the 1960s and 70s had introduced features out of character with the architecture of the building, such as dropped ceilings, movable partitions and fluorescent light fixtures, and many original decorative stencils were painted over. The restoration project returned public spaces to their original appearance. Original decorative stencils were repaired. Stairs which had been sealed during the 1970s were uncovered. The exterior granite was cleaned and repaired by workers who rappelled down from the dome. The renovation plan also included integrating modern technology into the original architecture. Electrical, mechanical (such as plumbing and heating), and communications systems were upgraded; asbestos was removed, and air conditioning was added. The Capitol basement floor was lowered two feet to provide additional usable office space. Legislative offices were rebuilt as two-room suites (originally legislators did not have offices in the capitol, only their desks in the Senate and Assembly chambers). Modern office furniture was designed to look like the original oak furniture.[18]

As part of the renovations, the Grand Army of the Republic Museum on the fourth floor of the Capitol moved out in 1993, becoming the Wisconsin Veterans Museum on the western corner of Capitol Square. This was the last of many agencies to leave the building, devoting the entire space to the legislature, Supreme Court, and offices of the Governor and Attorney General.[18]: 152 

Design

[edit]

The Capitol is 284 feet 5 inches (86.7 m) tall from the ground floor to the top of the Wisconsin statue on the dome. The Wisconsin statue on the dome was sculpted in 1920 by Daniel Chester French of New York. Its left hand holds a globe surmounted by an eagle and her right arm is outstretched to symbolize the state motto, "Forward". It wears a helmet with the state animal, the badger, on top. It is made of hollow bronze covered with gold leaf. Wisconsin is 15 feet, 5 inches tall and weighs three tons. The statue is commonly misidentified as Lady Forward or Miss Forward, which is the name of another statue on the Capitol grounds.

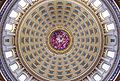
The capitol ceiling, visible from the center of the building, features Resources of Wisconsin, a mural by Edwin Howland Blashfield. Due to the domed shape of the ceiling, the mural was painted in pieces and was assembled similarly to a jigsaw puzzle. It features a woman sitting on a throne of clouds, representing Wisconsin. Wisconsin is surrounded by other women, wrapped in a large American Flag, who are reaching for goods such as tobacco, lead, and fruits.

The capitol was constructed of 43 types of stone from six countries and eight states. The exterior stone is Bethel white granite from Vermont, making the exterior dome the largest granite dome in the world. The corridor floors, walls and columns are of marble from the states of Tennessee, Missouri, Vermont, Georgia, New York, and Maryland; granite from the states of Wisconsin and Minnesota; and limestone from the states of Minnesota and Illinois. Marble from the countries of France, Italy, Greece, Algeria and Germany, and syenite from Norway are also represented. Other Wisconsin granites are located throughout the public hallways on the ground, first, and second floors.

The building was designated a National Historic Landmark in 2001.

Sculpture program

[edit]

Architect Post planned an elaborate sculpture program for the building. Initially the commission for the statue of Wisconsin on the top of the dome was promised to Helen Farnsworth Mears but when Daniel Chester French agreed to produce the finial figure, the commission was switched to him. This work, often referred to as the "Golden Lady", consists of an allegorical figure reminiscent of Athena, dressed in Greek garb, and wearing a helmet topped by a badger, the Wisconsin state totem. In the left hand it holds a globe with an eagle perched on top. Across its chest is a large W, for Wisconsin.

Post's original concept for the building required four small domes to be placed at the base of the large one, but the plans were changed and the domes were replaced by four sculptural groups by Karl Bitter. These groups (again, in Greek clothing) symbolized Faith, Strength, Prosperity and Abundance and Knowledge.

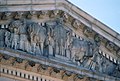
Each of the four wings of the building is fronted by a pediment whose figures relate to the principal activities that were to occur within. Thus the east wing, housing the Supreme Court, features a pediment by Bitter entitled Law; the south has Adolph Alexander Weinman's Virtues and Traits of Character, for the wing containing the State Senate. Bitter's other pediment, the west, is Agriculture, while Attilio Piccirilli's Wisdom and Learning of the World adorns the north pediment. The carving of all these sculptures is attributed to the Piccirilli Brothers.

Height restriction

[edit]
No other buildings in downtown Madison may exceed the height of the columns supporting the Capitol dome.

During the construction of the current Capitol in the 1910s, city planner John Nolen recommended that the height of buildings near the Capitol should be limited.[5]: 184–185  The first building in Madison whose height approached that of the Capitol was the 134-foot (41 m) Gay Building, completed in 1915, leading to concerns that the prominence of the Capitol dome in the city could be diminished.[5]: 189 

A Wisconsin state law enacted in 1921 forbade any building higher than 90 feet (27 m) from being erected on any of the blocks surrounding the Capitol Square, "to prevent damage to the state capitol building because of fire hazard".[30] The Madison Capital Times editorial board supported the measure, not only because of the fire hazard but also to prevent "the establishment of a sordid and jagged sky line around the capitol."[31]

The law blocked construction of the proposed 140-foot (43 m) Belmont Hotel and the 143-foot (44 m) Hotel Loraine, whose developers sued the state. The Wisconsin Supreme Court struck down the law in May 1923, on the grounds that it was an unconstitutional taking without just compensation, and the city of Madison was forced to issue permits for the construction of the two hotels.[5]: 185, 239 

In July 1923, the state legislature passed a new law setting a maximum height of 100 feet (30 m) for all buildings in the state except in the city of Milwaukee.[32] This law was upheld by the state supreme court, but the Belmont and Loraine hotels were grandfathered in because they had been issued valid construction permits in June. Both hotels opened in 1924, but no new buildings over the limit would be permitted.[5]: 239 

The Oscar Mayer company asked for the statewide building height law to be repealed in 1955, since it wanted to expand its meatpacking plant on the East Side of Madison. This request was granted, on the grounds that the city of Madison could continue to protect the view of the Capitol through local ordinances and zoning laws.[33][34] Mayor George J. Forster promised the legislature that the city would "take care of any tall-building proposals near the Square which would detract from the Capitol."[35]

By 1989, this local ordinance blocked buildings taller than 10 stories within one mile (1.6 km) of the Capitol. In May 1989, Madison mayor Paul Soglin said he would consider the possibility of removing the ordinance, arguing that allowing taller buildings would help to revitalize downtown Madison.[36] In response, state assemblyman William Lorge introduced a bill that would block construction of any building taller than the exterior columns supporting the Capitol dome within four miles (6.4 km) of the Capitol. Lorge said that he would "study the area thoroughly", then modify the bill before passage to establish a specific height limit for every part of the region on a "block-by-block, hill-by-hill basis".[37]

The final bill, enacted in April 1990 and remaining in force today, requires that "no portion of any building or structure located within one mile of the center of the state capitol building may exceed the elevation of 1,032.8 feet [314.8 m] above sea level".[38] This matches the elevation of the base of the pillars surrounding the Capitol dome.[39]

Fossils

[edit]

Naturally occurring fossils are found throughout the capitol:[40][41][42]

  • Starfish: North wing, left grand stairs, 1st to 2nd floor, fourth step from bottom
  • Coral: West wing, second floor, railing overlooking central corridor, outside of Assembly chamber
  • Nautiloid: North wing, second floor, left of north hearing room entrance
  • Gastropod: West wing, left grand stairs; 1st to 2nd floor railing, above 9th step from top
  • Ammonoid: North wing, second floor, north hearing room
  • Bryozoan: South wing, second floor, left grand stairs, top step
  • Burrows: Northwest, second floor, wall to right room 225 NW
  • Brachiopods: East wing, ground floor, pillars near entrance

Images

[edit]

See also

[edit]

References

[edit]

Further reading

[edit]
[edit]
Revisions and contributorsEdit on WikipediaRead on Wikipedia
from Grokipedia
The Wisconsin State Capitol is the seat of government for the U.S. state of Wisconsin, located in downtown Madison on an isthmus between Lake Mendota and Lake Monona.[1] Constructed from 1906 to 1917 under the direction of architect George B. Post in a neoclassical Beaux-Arts style, the building cost $7.2 million and features a distinctive granite dome rising over 265 feet, the only such dome among U.S. state capitols.[2][3][4] It houses the bicameral Wisconsin Legislature, the governor's offices, and the Wisconsin Supreme Court, serving as the central hub for state legislative and judicial functions.[5] The capitol's architecture incorporates 43 varieties of stone, intricate mosaics, and sculptures by notable artists, contributing to its reputation as one of America's finest state capitols.[6] Its central rotunda spans four stories beneath the dome, adorned with murals and marble finishes, while the four symmetrical wings provide space for governmental operations.[7] Designated a National Historic Landmark, the structure underwent a major restoration from 1988 to 2002 to preserve its historical integrity amid ongoing use.[4] Free public tours highlight its grandeur, drawing visitors to explore the legislative chambers and artistic details that reflect Wisconsin's progressive era ambitions.[8]

Historical Background

Territorial and Early Capitols

The Wisconsin Territory's first legislative assembly convened on October 25, 1836, in Belmont (now in Lafayette County), utilizing a temporary wooden council house rented from landowner John Atchison for the 46-day session that ended December 9.[9][3] This site, selected by territorial Governor Henry Dodge on September 9, 1836, served as a provisional capital amid rapid territorial expansion following the 1836 division from Michigan Territory, accommodating 42 laws enacted to establish governance structures.[10] The modest frame building reflected the frontier context, with legislators enduring rudimentary conditions that underscored the need for a more permanent, centrally located seat amid population growth from migration and land speculation.[11] Subsequent sessions shifted temporarily to Burlington in the newly formed Iowa Territory after Congress's 1838 creation of Iowa from Wisconsin's southern portion, accelerating the relocation to Madison, which territorial commissioner James Duane Doty had platted in 1836 as a central hub between growing settlements like Milwaukee and Green Bay.[11][12] The legislature first met in Madison on November 26, 1838, initially occupying an incomplete stone structure begun in 1837 atop the isthmus, supplemented by a nearby hotel for overflow, as the site's selection prioritized geographic centrality and Doty's promotional land grants over immediate infrastructure readiness.[3] Construction delays persisted due to funding shortages and logistical challenges in a developing region, with the first capitol—designed by architects Abraham O. Williamson, John O'Neil, and A.A. Bird—intended for completion by September 1839 at approximately $40,000 but only partially finished upon territorial use.[11] Wisconsin's admission as a state on May 29, 1848, coincided with substantial completion of this initial Madison capitol, a compact sandstone edifice that housed legislative, executive, and judicial functions amid statehood-driven administrative demands.[4] By the 1850s, population surges—fueled by European immigration and agricultural expansion—rendered the structure inadequate, prompting the 1857 legislature to authorize expansions and a more robust replacement to accommodate enlarged sessions and offices.[11] The resulting second capitol incorporated additional wings and modernized elements, yet its mixed wooden and stone composition proved vulnerable to fires, including minor incidents that exposed material weaknesses and maintenance lapses in the wooden interiors, highlighting causal risks from outdated construction amid Wisconsin's industrializing economy.[13] These developments entrenched Madison's role through legislative inertia and infrastructural commitments, despite early debates over relocating to burgeoning cities like Milwaukee.[12]

1904 Fire and Prelude to Reconstruction

On the night of February 26, 1904, a fire ignited in a second-floor cloakroom of the second Wisconsin State Capitol from a gas jet flame, rapidly spreading through the wooden interior despite delayed firefighting due to inaccessible water connections.[14] [15] The blaze, which burned for approximately 18 hours and required assistance from Milwaukee fire companies, gutted the building's core, destroying legislative chambers, libraries, and irreplaceable documents while causing damages estimated at $800,000 to $1 million; the structure was uninsured, amplifying fiscal pressures.[16] [14] Although the exterior granite walls largely survived the initial inferno, structural assessments revealed instability from heat-weakened supports and water damage, rendering partial repairs impractical and prompting a consensus for complete demolition and replacement.[17] [14] Governor Robert La Follette, serving from 1901 to 1905, responded decisively by coordinating salvage operations, personally entering the burning edifice to rescue governors' portraits and key records amid ankle-deep slush and debris.[15] [16] The disaster fueled legislative and public contention over relocation, with advocates for moving the capital to Milwaukee, La Crosse, or other sites arguing that Madison's terrain and prior expansions had outpaced the site's capacity, potentially justifying a fresh start elsewhere to control costs.[17] La Follette countered by championing retention in Madison and a rebuilt capitol of superior scale, positing that the fire underscored the inadequacies of ad hoc additions to the 1850s-era structure, which had ballooned in cost from $60,000 to nearly $900,000 without achieving permanence or efficiency.[3] [17] Legislators, having formed a building commission in 1903 to evaluate options amid recognized overcrowding, accelerated action post-fire by formalizing the group in 1904 to direct reconstruction planning, rejecting temporary fixes or modest expansions that would perpetuate vulnerabilities exposed by the conflagration—such as non-fireproof materials and insufficient space for expanding state functions.[18] [19] Early commission deliberations dismissed low-cost repairs, estimated under $1 million, in favor of a monumental edifice with projected expenses surpassing $3 million, driven by causal imperatives for fire-resistant design, expanded capacity, and symbolic grandeur to match Wisconsin's industrial and demographic growth since the 1880s additions.[14] [3] This shift from incrementalism to holistic redesign stemmed from the fire's revelation of systemic flaws: the building's piecemeal evolution had compromised integrity, rendering patchwork solutions fiscally shortsighted and prone to recurrent failure, thus necessitating upfront investment in a unified, enduring replacement.[17] [14]

Site Selection and Planning

The selection of Madison as the site for Wisconsin's state capitol originated in the territorial era amid debates over geographic centrality to foster state cohesion. In October 1836, during the first session of the Wisconsin Territorial Legislature at Belmont, lawmakers chose Madison from among competing proposals, including sites near Burlington, Iowa, and other locations like Beloit, prioritizing its position on an isthmus between Lakes Mendota and Monona for natural defensibility, aesthetic appeal, and approximate equidistance from population centers in Milwaukee and Galena.[12] This decision reflected first-principles considerations of accessibility and symbolism, as the site's elevation and lake surroundings reduced flood vulnerability compared to riverine alternatives while symbolizing unity in a territory prone to sectional divides between northern lead-mining districts and southern agricultural areas.[11] Land speculator James Duane Doty, who owned extensive holdings there, influenced the outcome through promotion and political alliances, acquiring approximately 1,200 acres in spring 1836 with Michigan territorial officials to plat the town.[20] Subsequent surveys in the 1840s confirmed the site's suitability, with initial land acquisitions enabling construction of temporary structures by 1837, including ferrying stone from Maple Bluff across Lake Mendota to the lakefront edge for strategic positioning.[3] Despite rivalries—such as temporary sessions in Burlington (1837–1838) and partisan pushes for relocation to Beloit or Milwaukee in the early statehood period—Madison's centrality prevailed, as relocating would exacerbate east-west divides and hinder administrative efficiency in a growing state.[11] By 1857, amid overcrowding in the initial capitol, the legislature authorized expansion on the existing grounds rather than a site shift, with Madison voters approving $50,000 in bonds to support improvements, effectively confirming the location through empirical assessments of expansion feasibility over alternatives lacking comparable infrastructure.[21] Following the 1904 fire that gutted the second capitol, a 1905 planning commission empirically evaluated the Madison site anew, opting for reconstruction on the expanded footprint due to its proven stability on a drumlin formation—glacial till providing solid footing—and low flood risk from lake overflows, as opposed to riskier lowland sites.[11] Geological assessments highlighted the area's limestone bedrock for foundational support, while the commission's program emphasized annexing adjacent blocks for future growth, underscoring how centrality continued to counterbalance partisan pressures for decentralization that could fragment governance.[22] This approach prioritized causal factors like logistical unity over short-term political gains, ensuring the capitol's role in binding diverse regions without the disruptions of relocation.[11]

Construction and Design

Architectural Competition and Selection

In response to the destruction of the previous capitol by fire in 1904, the Wisconsin Legislature in 1906 authorized the Capitol Building Commission to organize a design competition for a replacement, emphasizing fireproof construction and neoclassical grandeur to reflect the state's progressive-era aspirations.[2] The commission solicited proposals from prominent architectural firms, including George B. Post & Sons of New York, Carrère & Hastings, and others, requiring designs in a cross-shaped plan with four equal wings converging on a central dome, inspired by the U.S. Capitol and peer state buildings like those in Pennsylvania and Minnesota.[4] This format prioritized symmetry, expansive legislative chambers for over 130 senators and assembly members, and symbolic elevation through Beaux-Arts elements such as pediments, columns, and sculptural integration.[23] Prominent Chicago architect Daniel H. Burnham served as a judge, evaluating entries for adherence to the program's functional and aesthetic mandates, including reinforced materials to prevent future fires and scalability for state growth.[24] Post's submission prevailed for its balanced proportions, cost-effective yet monumental scale—estimated initially at under $3 million—and superior fulfillment of the cross-wing layout over alternatives deemed either too extravagant or insufficiently imposing.[25] Other bids, such as those favoring Gothic Revival or simpler forms, were rejected primarily for failing to achieve the required visual prominence or economic viability within budget constraints.[4] The selection of Post, a veteran of the 1893 World's Columbian Exposition whose firm specialized in fire-resistant skyscrapers and public monuments, underscored a preference for proven expertise in durable, classically inspired civic architecture. Construction contracts were awarded by late 1906, though Post's death in November 1916 shifted oversight to his sons, Edward P. Post and William S. Post, ensuring fidelity to the original vision amid evolving site challenges.[26]

Building Phases and Engineering Challenges

Construction of the current Wisconsin State Capitol commenced in late 1906 with the west wing, which was completed and occupied by 1909 to accommodate legislative functions.[3] The east wing followed, beginning in 1908 and finishing in 1910, providing space for executive offices including the governor's reception room.[3] Subsequent phases included the south wing from 1910 to 1913, the central rotunda and dome starting in 1911 and reaching substantial completion by 1915, and the north wing from 1914 to 1917.[3] This sequential wing-by-wing approach allowed continuous government operations while limiting financial exposure through incremental funding via bonds and taxes, culminating in full occupancy by 1917 at a total cost of $7.2 million.[2][3] Engineering challenges arose from the site's topography on a gentle slope atop glacial deposits in Madison's isthmus, necessitating extensive excavation to reach stable hardpan soil for the concrete foundations and terrace system.[24] The structure's exterior cladding required Bethel white granite quarried in Vermont, involving complex logistics for transporting large blocks over long distances by rail and barge to Wisconsin, as this material was selected for its marble-like whiteness and durability, unique among U.S. capitol domes.[4] The dome itself demanded an innovative internal steel superstructure to support its massive granite facing, ensuring structural integrity without visible ironwork.[4] World War I exacerbated delays through labor and material shortages, postponing the formal dedication from 1917 until 1919, though the building was functionally complete.[2] The phased strategy mitigated disruptions but contributed to extended timelines, with the overall project spanning eleven years amid these constraints.[4]

Materials Sourcing and Cost Management

The exterior of the Wisconsin State Capitol was constructed using Bethel white granite quarried in Vermont, selected for its exceptional whiteness, hardness, and durability, which provided a marble-like appearance while withstanding environmental exposure without imported alternatives.[1][22] This choice prioritized structural longevity over local materials, as Vermont granite's uniform quality reduced long-term maintenance costs despite higher initial transport expenses from quarries to Madison. Domestic U.S. sourcing avoided pricier European stones, aligning with fiscal conservatism in a taxpayer-funded project completed between 1906 and 1917. Interior elements incorporated marbles from multiple American quarries, including Georgia for wainscoting and panels, alongside varieties from Tennessee, Missouri, Vermont, New York, and Maryland, to achieve aesthetic variety while leveraging competitive domestic supply chains. Limestone, such as Kasota from Minnesota and Indiana's Bedford variety, clad walls and floors, introducing incidental fossils from Midwestern sedimentary deposits that evidenced Paleozoic marine life but did not compromise integrity.[22][27] Regional sourcing minimized shipping premiums compared to overseas imports, though fossil inclusions arose causally from quarrying less-processed, cost-effective stones rather than refined alternatives. Cost management emphasized competitive bidding, with over 500 contractors submitting proposals for 125 distinct work categories, from stonework to electrical systems, fostering price discipline and efficiencies in a phased build.[28] The project concluded at approximately $7.25 million, exceeding early estimates due to scope expansions and material fluctuations, yet historical records indicate no documented corruption or mismanagement in audits, unlike overruns in contemporaneous state projects marred by graft. This overrun reflected realistic adjustments to unforeseen engineering demands rather than fiscal profligacy, with taxpayer protections upheld through transparent procurement absent the era's common political favoritism.

Architectural and Structural Features

Exterior Design and Symbolism

The Wisconsin State Capitol's exterior embodies Beaux-Arts classicism through a symmetrical Greek cross plan, with four equal five-story wings aligned to the cardinal directions converging on a central rotunda beneath a commanding dome.[29] Each wing culminates in a portico featuring exuberant Corinthian columns supporting pediments that incorporate symbolic motifs drawn from Wisconsin's identity, including the state badger emblematic of mining heritage and figures representing laborers and natural resources.[29][4] The facade's uniform construction from Bethel white granite sourced from Vermont underscores durability and aesthetic purity, its fine-grained stone selected for whiteness akin to marble and resistance to environmental degradation, evoking the permanence of state governance.[30] The dome forms the silhouette's focal point, sheathed in 8-inch-thick granite blocks to create the world's largest such structure, rising 284.4 feet from the ground floor to the apex statue.[29][2] Its height, calibrated to exceed 284 feet but fall 3.5 inches short of the U.S. Capitol's, reflects deliberate symbolism of state pride tempered by federal precedence.[2] This design conveys resilience through the granite base's steadfastness against elemental forces, paralleling Wisconsin's historical fortitude in industry and settlement.[30] The integrated wings symbolize the convergence and balance of governmental powers, while exterior elements like the bronze doors' reliefs and pedimental groupings reinforce themes of progress and civic union rooted in the state's motto "Forward."[3] The crowning "Wisconsin" statue, with its badger-crested helmet, globe, and eagle, further embodies advancement, labor-derived strength, and national cohesion.[31][32]

Interior Layout and Functional Spaces

The interior layout of the Wisconsin State Capitol is organized around a central rotunda measuring 76 feet in diameter, which facilitates vertical circulation via grand marble staircases and serves as a hub connecting the building's four symmetrical wings dedicated to legislative, executive, and judicial functions.[4] This axial design, completed by 1917, prioritizes efficient workflow by minimizing inter-branch travel distances compared to the cramped, labyrinthine predecessor capitol destroyed by fire in 1904, enabling streamlined access to shared spaces like the rotunda for joint assemblies.[11] The wings extend radially from the rotunda, each rising five stories with dedicated floors for offices, committee rooms, and primary chambers, reflecting a deliberate separation of governmental powers while maintaining connectivity. The legislative wing houses the Senate chamber in the north extension and the Assembly chamber in the south, both featuring white marble walls and dimensions optimized for debate: the Assembly chamber spans approximately 73 feet by 68 feet with a 41-foot ceiling height to accommodate 99 representatives plus galleries.[33] These spaces incorporate oak paneling on lower walls for acoustic control, with empirical testing during construction ensuring clear audibility for proceedings without modern amplification.[34] Pre-air-conditioning ventilation relied on operable sash windows, transoms, and exhaust systems integrated into the neoclassical design, promoting air circulation across floors to support extended sessions in an era without mechanical cooling.[34] The executive wing contains the governor's suite and staff offices on upper levels, arranged for administrative efficiency with direct rotunda access, while the judicial wing includes the Supreme Court chamber, designed for seven justices with adjacent library and hearing rooms to expedite case processing.[4] Marble staircases in paired sets ascend from the rotunda's ground floor, providing functional vertical transit illuminated by natural light from clerestories and electric fixtures, emphasizing utility over ornamentation to sustain daily governance operations.[35] Overall, the layout's radial symmetry and multi-story compartmentalization reduced congestion evident in prior structures, fostering causal improvements in operational speed through shorter pathways and specialized zoning.[30]

Dome Construction and Comparative Scale

The dome of the Wisconsin State Capitol was erected between 1911 and 1915 as the central feature of the building's reconstruction following the 1904 fire. Engineered with a ribbed steel skeleton framework, it provided the structural integrity necessary to support the immense height and slender profile while distributing gravitational and wind loads effectively through tensile steel members and compressive granite elements. This innovative design, detailed in contemporary architectural analyses, allowed for a 76-foot diameter base that transitions upward via curved steel girders sheathed in eight-inch-thick Bethel white granite blocks, the only such granite-clad capitol dome in the United States.[18][36][29][2] Atop the dome rises a lantern structure crowned by an oculus for natural illumination into the rotunda below, with the entire assembly incorporating 2,500 tons of steel to counterbalance the 1.25 million pounds of granite cladding. The weight is transferred downward via the building's cruciform plan, where the wings act as implicit buttresses to stabilize the structure against lateral forces, enabling the dome's ambitious verticality without excessive mass at the base. Service elevators were integrated during construction to facilitate material hoisting and ongoing access, reflecting practical engineering for maintenance in such a lofty edifice. Seismic considerations were minimal at the time, given the Midwest's low activity and the design's inherent stability from distributed mass and rigid framing.[23][4][37] Reaching 284 feet from the ground floor to the finial of the Wisconsin statue, the dome ranked among the tallest in the U.S. upon completion in 1917, just three feet shorter than the U.S. Capitol's dome and exceeding those of contemporaries like Iowa's (approximately 223 feet to lantern) and far surpassing the Lincoln Memorial's modest 118-foot height. This scale demonstrated Wisconsin's commitment to monumental architecture rivaling federal precedents, with the dome's interior volume exceeding that of the national Capitol, achieved through precise load calculations that optimized material use for height over bulk.[1][38][2]

Artistic and Geological Elements

Sculpture Program and Artists

The sculpture program of the Wisconsin State Capitol, executed primarily between 1906 and 1917 as part of the building's construction, emphasized Beaux-Arts principles through allegorical and historical figures carved in granite and bronze to symbolize state ideals such as strength, resources, and progress.[4] Exterior works adorn pediments, bases, and the dome, with interior elements including entrance statues, focusing on non-partisan representations of liberty, industry, and civic virtue rather than favoring specific political ideologies.[32] These commissions drew from artists experienced in monumental public works, prioritizing technical execution and thematic coherence over contemporary debates. Key exterior sculptures include four allegorical statuary groups by Karl Bitter, an Austrian-born sculptor known for World's Fair contributions, depicting virtues like Strength positioned on wing bases.[39] The east and west pediments feature Bitter's reliefs illustrating historical law influences and state resources, while the north pediment by Attilio Piccirilli portrays legislative themes, and the south pediment by Adolph A. Weinman represents Virtues and Traits of Character, including figures embodying justice and labor.[32] Atop the dome stands the gilded bronze statue Wisconsin by Daniel Chester French, a 15-foot-5-inch, three-ton allegorical female figure evoking the state motto "Forward," installed in 1914 at a cost of $20,325 and symbolizing progress sheltered by an eagle.[3] Interior sculptures complement the exterior with works like Vinnie Ream Hoxie's The West at the southwest entrance, modeled in 1866–1868 as a bronze figure representing frontier expansion, and niches housing busts of notable historical figures such as past governors and contributors to Wisconsin's development.[40] The program's total sculptural costs, integrated into the $7.2 million building budget completed in 1917, reflected deliberate selections for enduring craftsmanship, though some depicted figures' legacies have faced modern scrutiny unrelated to the era's artistic intent, which emphasized skill and factual historical roles over ideological alignment.[41] Weathering from exposure has necessitated periodic maintenance, preserving the granite and bronze details amid Madison's climate.[4]

Fossils in Building Materials

The interior limestone and marble elements of the Wisconsin State Capitol incorporate sedimentary rocks sourced from quarries in the United States and Europe during the building's construction between 1906 and 1917, revealing numerous fossils of ancient marine organisms embedded within the stone.[22] The Kasota limestone, quarried in Minnesota and used extensively for walls in the grand stair halls and main corridors, preserves fossils such as starfish and gastropods, originating from Ordovician-period marine deposits approximately 450 million years old.[22] Similarly, imported marbles, including Yellow Verona from Italy, contain ammonoids—extinct cephalopods—and other invertebrates like brachiopods and gastropods, visible in walls, staircases, and floors after the stones were cut and polished on-site.[2][42] These fossils emerged naturally during fabrication and installation, as the sedimentary layers formed in shallow Paleozoic seas where calcium carbonate from decomposed marine life accumulated without subsequent alteration by heat or pressure that might obscure them.[22] Builders preserved the inclusions intact, prioritizing the stone's authentic geological character over uniform aesthetics, despite potential for selective removal; this decision aligns with the era's appreciation for natural materials in Beaux-Arts architecture.[27] The fossils exert no influence on the building's structural integrity, as they constitute trace organic remnants within durable carbonate matrices tested for load-bearing capacity prior to use.[22] Public and educational interest in these features has prompted guided tours and interpretive programs since at least the mid-20th century, framing the Capitol as an inadvertent paleontological exhibit that illustrates Earth's prehistoric marine ecosystems without dedicated curation.[43] Over 30 varieties of marble and limestone contribute to this diversity, with specimens varying in size from millimeters to several centimeters, enhancing visitor engagement through verifiable, on-site empirical evidence of deep time rather than contrived displays.[22][42]

Restoration and Preservation

Early 20th-Century Adjustments

Following the completion of the Wisconsin State Capitol in 1917, growing administrative demands soon strained its capacity, as evidenced by overcrowded conditions reported within a decade.[3] In response, the state initiated construction of a separate State Office Building at 1 West Wilson Street in 1931 to house expanding government functions, including additional legislative and executive offices.[18] [44] This marked the first departure from the Capitol as the sole repository for all state operations, prioritizing preservation of the original structure over direct expansions.[3] The Wilson Street project proceeded in phases amid the Great Depression, with initial segments completed by the mid-1930s and the main Art Deco tower and connectors added in 1938-1939 at a cost of $1,889,000, reflecting pragmatic fiscal management focused on utility rather than opulence.[45] [46] These adjustments accommodated increased legislative sessions and bureaucratic growth without compromising the Capitol's architectural integrity, underscoring a commitment to functional adaptation over lavish alterations during economic constraints.[18] No major structural modifications, such as seismic reinforcements or extensive interior overhauls, were undertaken in the building itself during this era, as Wisconsin's low seismic risk and the preference for auxiliary facilities minimized invasive work.[4]

1988-1993 Comprehensive Restoration

The comprehensive restoration of the Wisconsin State Capitol began in 1988, prompted by structural assessments revealing outdated electrical, heating, and cooling systems, as well as accumulated deterioration from prior incompatible modifications. A 1987 Capitol Master Plan, ratified by the Joint Committee on Legislative Organization, outlined a phased approach to modernize operations while restoring the building to its early 20th-century Beaux-Arts appearance, prioritizing preservation of architectural integrity and artwork.[4][3] The initial pilot project focused on the Assembly Chamber, where crews cleaned and refurbished marble surfaces, removed intrusive fluorescent lighting and modern fixtures installed decades earlier, and reinstated historic decorative schemes to enhance acoustic and visual authenticity.[3][47] Subsequent phases from 1990 to 1993 targeted the north and west wings, closing them sequentially to minimize disruption to legislative functions. Work included repairing granite facades through tuckpointing and sealant application, alongside upgrades to HVAC and electrical infrastructure to meet contemporary safety standards without altering the exterior profile.[3] During these efforts, restorers uncovered and rehabilitated original elements obscured by later alterations, such as period-appropriate finishes and structural details, contributing to a return of the building's intended grandeur.[48] By 1993, these interventions had stabilized key areas, averting progressive decay that could have escalated repair needs, though the full project extended beyond this period at a total cost exceeding $145 million.[3][11] The 1988-1993 phases exemplified cost-effective preservation by extending the Capitol's serviceable lifespan through proactive maintenance, contrasting with the risks of deferred action on aging marble and masonry prone to weathering. While the substantial taxpayer investment drew scrutiny for its scale amid competing state priorities, empirical outcomes demonstrated causal benefits: reinforced structural resilience prevented scenarios of accelerated failure observed in neglected historic edifices elsewhere, yielding long-term fiscal returns via avoided emergency interventions and sustained functionality as a seat of government.[11][4]

Modern Maintenance and Fiscal Considerations

The Wisconsin Department of Administration (DOA) oversees the ongoing maintenance of the State Capitol building following the 1988-1993 restoration, with operations funded through the state's biennial capital and operating budgets.[49] Capital improvements, including repairs to address weathering and structural integrity, are typically financed via general obligation bonds supported by general fund revenues derived from taxpayer sources.[50] In August 2025, the State Building Commission approved approximately $110.2 million for statewide construction, maintenance, and demolition projects, with allocations benefiting the Capitol among other facilities.[51] Deferred maintenance poses significant challenges, as unaddressed issues in state buildings like the Capitol can lead to life safety risks, operational failures, and escalated future repair costs due to deterioration from factors such as moisture intrusion and climate exposure.[52] Wisconsin faces a statewide deferred maintenance backlog exceeding $13.1 billion as of 2025, prompting gubernatorial recommendations for over $1.2 billion in the 2025-27 All Agency program to mitigate these risks without fully resolving the accumulation driven by competing budget priorities.[53] Dome-specific remedial efforts, including multi-phase moisture barrier enhancements, aim to prolong the facade's service life amid ongoing environmental stresses, though systematic underfunding has been cited as exacerbating long-term fiscal inefficiencies by shifting burdens to more costly interventions.[37][52] Security enhancements implemented in the 2020s, such as expanded protocols including metal detectors and bag checks introduced by mid-2025, have contributed to rising operational demands on the DOA-managed Capitol Police, reflecting broader responses to heightened threats without specified isolated cost figures but within the context of constrained state resources.[54][55] Fiscal debates center on balancing preservation imperatives against taxpayer-funded bond issuances and potential operating budget cuts, with officials emphasizing that proactive funding averts exponential cost growth from neglect, while over-reliance on debt instruments sustains scrutiny over intergenerational equity in maintenance allocations.[52][53]

Governmental and Symbolic Role

Legislative and Executive Operations

![Wisconsin State Senate chambers](./assets/Secretary_Pompeo_Delivers_Remarks_in_the_Senate_Chamber_of_the_Wisconsin_State_Capitol_(50378281008 ) The Wisconsin State Capitol houses the bicameral Wisconsin Legislature, with the State Senate meeting in chambers located in the north wing and the State Assembly convening in the south wing on the third floor.[33][56] This spatial arrangement supports the bicameral workflow by allowing each chamber to deliberate independently while maintaining proximity for joint conferences and committee interactions, which streamlines bill progression from introduction to passage. Legislative sessions occur biennially, commencing in early January of odd-numbered years with no fixed duration, enabling extended deliberations as needed for complex legislation.[57][58] Numerous committee hearing rooms, including five round rooms on the second, third, and fourth floors in the northwest and northeast sections, accommodate subcommittee reviews, public hearings, and amendments prior to full chamber votes.[59] Following the adoption of remote participation protocols in 2020 amid the COVID-19 pandemic, the legislature incorporated hybrid formats utilizing video technology for sessions and committees, permitting in-person attendance alongside virtual involvement to sustain operations during disruptions.[60][61] Executive functions center in the east wing, where the governor maintains offices and conducts ceremonial duties such as bill signings in the dedicated conference room.[62] This integration allows for immediate legislative-executive interaction, as enacted bills are delivered directly to the governor for approval or veto, minimizing delays in the governance process. The capitol's design thus causally supports efficient checks and balances by colocating these operations without compromising the separation of legislative and executive deliberations.[7]

Judicial Presence and Ceremonial Functions

The Wisconsin Supreme Court conducts its proceedings in a dedicated hearing room located in the east wing of the State Capitol, where the court has held sessions since the building's completion in 1917.[63] This chamber serves as the primary venue for oral arguments, which are open to the public and typically scheduled during designated sessions throughout the year.[64] The room accommodates the seven justices and is occasionally utilized by the Fourth District Court of Appeals for its hearings.[63] Beyond judicial functions, the State Capitol functions as a ceremonial hub for key state rituals, including gubernatorial inaugurations and the delivery of inaugural addresses. For instance, Governor Tony Evers delivered his second inaugural address in the Capitol on January 3, 2023, marking the formal commencement of his term alongside other elected officials.[65] These events underscore the building's role as neutral ground for oaths of office and official state proceedings, emphasizing continuity in governance without partisan embellishment. State of the State addresses and joint legislative sessions further highlight its utility for addresses to assembled lawmakers and officials. Public access supports the Capitol's ceremonial and educational role, with free guided tours offered daily except on major holidays, drawing over 85,000 visitors in 2024 alone.[66] These tours provide insights into the judicial and ceremonial spaces, reinforcing the building's status as a public symbol of Wisconsin's government while adhering to security protocols that limit access during active sessions.

Notable Events and Controversies

Historical Assemblies and Milestones

The Wisconsin State Capitol's current structure, completed in 1917, initially lacked a formal dedication ceremony due to the onset of World War I, with the legislature and other state functions commencing operations amid the wartime context.[2] A key early legislative milestone occurred on June 10, 1919, when the state assembly ratified the 19th Amendment to the U.S. Constitution, granting women the right to vote, marking Wisconsin as the first state to do so and reflecting the building's role in advancing electoral reforms through formal sessions.[67] In 1925, U.S. Senator Robert La Follette lay in state in the rotunda, drawing approximately 40,000 mourners in a display of public reverence that underscored the Capitol's function as a site for communal mourning and political legacy, contributing to state cohesion without reported disruptions.[3] During World War II, the Capitol adapted to national efforts, including energy conservation measures such as the permanent removal of the illuminated "W" from the dome, while post-war activities featured a 1950 savings bond drive highlighted by a replica Liberty Bell donated by France, which remains on display and symbolized fiscal patriotism in assemblies promoting war recovery funding.[3] [68] The building hosted its official dedication on July 7, 1965, led by Governor Warren Knowles following exterior cleaning, affirming its architectural and symbolic maturity after nearly five decades of service.[69] In the 1960s, the Capitol grounds and chambers became venues for civil rights advocacy, including a 1960 sit-in protest at Capitol Square protesting Southern segregation practices and a 1961 occupation by activists, including Wisconsin NAACP members, demanding a state human rights act, which pressured legislative responses with minimal long-term structural damage noted.[70] [71] A 1969 occupation of the Assembly Chamber by Father James Groppi and welfare protesters lasted about 11 hours, highlighting the site's role in social justice assemblies that advanced policy discourse on equity, though such events occasionally tested security protocols without derailing core governmental operations.[3] These pre-2000 gatherings generally reinforced civic unity, with attendance figures like the 40,000 for La Follette's vigil indicating broad participation in non-partisan milestones.[3]

2011 Union Protests and Occupation Impacts

In February 2011, protests erupted at the Wisconsin State Capitol in Madison against Governor Scott Walker's proposed budget repair bill, later enacted as Act 10, which sought to limit collective bargaining rights for most public employees to address a projected $3.6 billion state budget deficit.[72][73] Demonstrators, primarily public sector unions and supporters, gathered daily, with peak attendance reaching up to 100,000 people opposing the measure's provisions for increased employee contributions to pensions and health insurance alongside bargaining restrictions.[74] The protests occupied the Capitol rotunda continuously from mid-February through early March 2011, involving sleeping bags, signs, and chants that disrupted legislative proceedings, prompting a court order for eviction on March 3 after state officials argued the occupation violated fire codes and sanitation standards.[75][76] While law enforcement reports characterized the demonstrations as largely peaceful, with fewer than 20 arrests over the period—mostly for minor infractions like trespassing—instances of vandalism occurred, including graffiti on marble surfaces and damage to interior fixtures and exterior grounds from heavy foot traffic and rallies.[75] Initial state estimates in March 2011 pegged repair costs at $7.5 million, primarily for marble restoration inside the building, but subsequent assessments revised this downward to approximately $270,000 for actual fixes, encompassing $161,000 in interior repairs and $108,500 for lawn and shrub damage.[77][78] Cleanup efforts, including removal of debris and sanitation restoration, totaled around $200,000, far below preliminary projections that included potential assessments up to $500,000.[79] Taxpayer-funded security expenses dwarfed physical damages, exceeding $7.8 million for one month alone in police overtime, out-of-state reinforcements, and facility fortifications, with the Department of Administration absorbing some costs but ultimately billing the state general fund.[80][77] Act 10 passed the Wisconsin Legislature on March 9, 2011, and took effect on June 29 after Walker signed it into law, exempting only public safety employees from most bargaining curbs.[81] Legal challenges followed, with unions arguing violations of equal protection and associational rights, but state and federal courts upheld the law's constitutionality, including a 2014 Wisconsin Supreme Court ruling rejecting claims of unequal treatment for non-exempt workers.[82] By implementing benefit reforms and bargaining limits, Act 10 contributed to closing the deficit without broad tax hikes, yielding estimated savings of over $35 billion through 2025 via reduced personnel costs and sustained service levels, though critics from union-aligned sources contended it eroded worker protections without proportionally addressing fiscal imbalances.[73] Media portrayals varied, with some outlets framing the occupation as a model of civil disobedience akin to historical movements, while others, including comparisons to the 2021 U.S. Capitol events, highlighted differences such as the absence of violence, deaths, or widespread destruction in Wisconsin—yet emphasized the non-trivial taxpayer burden and disruption as evidence against viewing it as victimless activism.[75] Empirical data on costs underscores causal links between the occupation's scale and fiscal strain on public resources, countering narratives minimizing impacts amid the state's urgent budgetary pressures.[80][73]

Recent Demonstrations and Security Responses

In November 2020, supporters of President Donald Trump gathered at the Wisconsin State Capitol to protest the presidential election results, leading to clashes with Black Lives Matter counter-protesters on the grounds.[83] [84] Similar demonstrations occurred on November 7, 2020, with converging crowds of Trump and Biden supporters rallying around the Capitol Square.[85] These events reflected heightened partisan tensions over vote certification, though no widespread occupation or structural damage was reported beyond typical rally litter and temporary disruptions to public access.[86] Election skepticism persisted into 2021 and 2022, with an August 6, 2021, "Audit the Vote" rally drawing thousands to the Capitol to demand a forensic audit of ballots, organized by Republican-aligned groups.[87] On February 15, 2022, hundreds attended a rally pushing for the recall of Wisconsin's 2020 electoral votes, featuring speeches by candidates like Tim Ramthun amid claims of irregularities.[88] [89] Such gatherings employed tactics like mass assembly and petitions, mirroring earlier protest strategies but resulting in minimal arrests and no verified instances of Capitol interior occupation or significant property wear beyond cleanup needs. Shifting dynamics emerged in 2025 amid opposition to the Trump administration, with a February 5 decentralized protest at the Capitol attracting hundreds to decry executive orders and the Heritage Foundation's Project 2025 policy blueprint, despite Trump's disavowal of ties to it.[90] [91] Subsequent "No Kings" rallies protested perceived authoritarianism, drawing an estimated 15,000 marchers to the Capitol on June 14 and up to 20,000 on October 18, with participants voicing concerns over immigration enforcement and health policy.[92] [93] A July 17 "Good Trouble Lives On" event saw around 400 demonstrators at the site, part of nationwide actions invoking civil rights tactics.[94] These left-leaning mobilizations paralleled right-wing election protests in scale and rhetoric, contributing to repeated strains on Capitol maintenance from foot traffic and signage residue, though arrests remained low and damages focused on reversible externalities like debris. Security responses evolved post-2011 union protests, with metal detectors temporarily installed at entrances in February 2011 to screen entrants amid overcrowding, later removed by June after de-escalation.[95] [96] In response to 2020-2021 threats, including planned armed rallies post-January 6, Capitol windows were boarded up starting January 11, 2021, and fencing augmented perimeter controls to deter intrusions.[97] Ongoing measures include State Capitol Police authority to lock doors during threats and require event bonds for cleanup overtime, with 2025 calls from figures like Assembly Speaker Robin Vos for enhanced protocols amid rising political violence, rejecting full fortification but advocating targeted upgrades. [98] Polarization has inflated response burdens, as permissive access policies—intended to uphold free assembly—enable escalatory occupations when unchecked, per critiques from state officials balancing safety and openness.[99] While 2011 protests incurred over $7.8 million in policing alone, recent events have prompted proportional but unitemized annual security expenditures in the multimillion range, funded via state facilities budgets.[77]

References

User Avatar
No comments yet.