
Church architecture
View on Wikipedia
| Church architecture | |
|---|---|
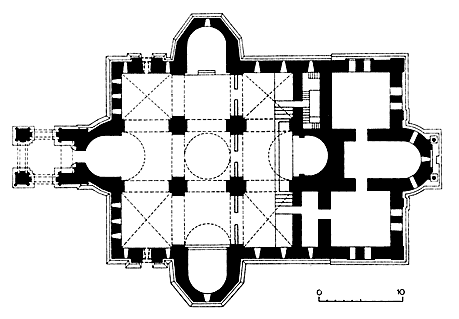
  _-_2021-08-25_-_4.jpg)  Top: Etchmiadzin cathedral plan; Arches of the Hagia Sophia sketch; Centre: Saint Peter's Basilica; Bottom: Saint Paul's Cathedral nave | |
| Location | Europe, Near East, Arabian Peninsula, North Africa, Iran, Indian subcontinent, Indonesia |
Church architecture refers to the architecture of Christian buildings, such as churches, chapels, convents, and seminaries. It has evolved over the two thousand years of the Christian religion, partly by innovation and partly by borrowing other architectural styles as well as responding to changing beliefs, practices and local traditions. From the Early Christianity to the present, the most significant objects of transformation for Christian architecture and design were the great churches of Byzantium, the Romanesque abbey churches, Gothic cathedrals and Renaissance basilicas with its emphasis on harmony. These large, often ornate and architecturally prestigious buildings were dominant features of the towns and countryside in which they stood. However, far more numerous were the parish churches in Christendom, the focus of Christian devotion in every town and village. While a few are counted as sublime works of architecture to equal the great cathedrals and churches, the majority developed along simpler lines, showing great regional diversity and often demonstrating local vernacular technology and decoration.
Buildings were at first from those originally intended for other purposes but, with the rise of distinctively ecclesiastical architecture, church buildings came to influence secular ones which have often imitated religious architecture. In the 20th century, the use of new materials, such as steel and concrete, has had an effect upon the design of churches.
The history of church architecture divides itself into periods, and into countries or regions and by religious affiliation. The matter is complicated by the fact that buildings put up for one purpose may have been re-used for another, that new building techniques may permit changes in style and size, that changes in liturgical practice may result in the alteration of existing buildings and that a building built by one religious group may be used by a successor group with different purposes.
Origins and development of the church building
[edit]The simplest church building comprises a single meeting space, built of locally available material and using the same skills of construction as the local domestic buildings. Such churches are generally rectangular, but in African countries where circular dwellings are the norm, vernacular churches may be circular as well. A simple church may be built of mud brick, wattle and daub, split logs or rubble. It may be roofed with thatch, shingles, corrugated iron or banana leaves. However, church congregations, from the 4th century onwards, have sought to construct church buildings that were both permanent and aesthetically pleasing. This had led to a tradition in which congregations and local leaders have invested time, money and personal prestige into the building and decoration of churches.
Within any parish, the local church is often the oldest building and is larger than any pre-19th-century structure except perhaps a barn. The church is often built of the most durable material available, often dressed stone or brick. The requirements of liturgy have generally demanded that the church should extend beyond a single meeting room to two main spaces, one for the congregation and one in which the priest performs the rituals of the Mass. To the two-room structure is often added aisles, a tower, chapels, and vestries and sometimes transepts and mortuary chapels. The additional chambers may be part of the original plan, but in the case of a great many old churches, the building has been extended piecemeal, its various parts testifying to its long architectural history.
Beginnings
[edit]


In the first three centuries of the Early Livia Christian Church, the practice of Christianity was illegal and few churches were constructed. In the beginning, Christians worshipped along with Jews in synagogues and in private houses. After the separation of Jews and Christians, the latter continued to worship in people's houses, known as house churches. These were often the homes of the wealthier members of the faith. Saint Paul, in his first letter to the Corinthians writes: "The churches of Asia send greetings. Aquila and Prisca, together with the church in their house, greet you warmly in the Lord."[1]
Some domestic buildings were adapted to function as churches. One of the earliest of adapted residences is at Dura Europos church, built shortly after 200 AD, where two rooms were made into one, by removing a wall, and a dais was set up. To the right of the entrance a small room was made into a baptistry.[citation needed]
Some church buildings were specifically built as church assemblies, such as that opposite the emperor Diocletian's palace in Nicomedia. Its destruction was recorded thus:
When that day dawned, in the eighth consulship of Diocletian and seventh of Maximian, suddenly, while it was yet hardly light, the prefect, together with chief commanders, tribunes, and officers of the treasury, came to the church in Nicomedia, and the gates having been forced open, they searched everywhere for an idol of the Divinity. The books of the Holy Scriptures were found, and they were committed to the flames; the utensils and furniture of the church were abandoned to pillage: all was rapine, confusion, tumult. That church, situated on rising ground, was within view of the palace; and Diocletian and Galerius stood as if on a watchtower, disputing long whether it ought to be set on fire. The sentiment of Diocletian prevailed, who dreaded lest, so great a fire being once kindled, some part of the city might he burnt; for there were many and large buildings that surrounded the church. Then the Pretorian Guards came in battle array, with axes and other iron instruments, and having been let loose everywhere, they in a few hours leveled that very lofty edifice with the ground.[2]
From house church to church
[edit]From the first to the early fourth centuries most Christian communities worshipped in private homes, often secretly. Some Roman churches, such as the Basilica of San Clemente in Rome, are built directly over the houses where early Christians worshipped. Other early Roman churches are built on the sites of Christian martyrdom or at the entrance to catacombs where Christians were buried.

With the victory of the Roman emperor Constantine at the Battle of Milvian Bridge in 312 AD, Christianity became a lawful and then the privileged religion of the Roman Empire. The faith, already spread around the Mediterranean, now expressed itself in buildings. Christian architecture was designed to correspond to the civic and imperial forms of ancient Roman architecture, because the architects and building craftsmen mastered these forms. The Aula regia, the typical audience hall of imperial palaces with a throne apse, became the model for aisleless churches (later developed into hall churches), whereas the Basilica building type, with a higher central nave flanked by two or more lower longitudinal aisles, commonly used for market halls in the Roman era, became the most widespread building type for churches in the East and West, sometimes with galleries and clerestories. While civic basilicas mostly had no apses, or sometimes apses at either end, the Christian basilica usually had a single apse (like the aula regia) where the bishop and presbyters sat in a dais behind the altar. While pagan basilicas had as their focus a statue of the emperor, Christian basilicas focused on the altar as place of the Eucharist. Central buildings, often modeled on Roman official buildings, with circular (rotunda - like the Pantheon, Rome), oval, square, cruciform, hexagonal, octagonal, nonagonal or higher polygonal building shapes, also served as models, for example for the 6th century Basilica of San Vitale in Ravenna. The Roman temple, on the other hand, was only suitable as a design for smaller chapels, as it only had a small cella inside, to which only the priests had access, but not the congregation, as in Christian churches.
The first very large Christian churches were built in Rome in the early 4th century: Old St. Peter's Basilica, Basilica of Saint Paul Outside the Walls, San Giovanni in Laterano, Santa Maria Maggiore, and in the early 5th century Santa Sabina (which of Rome's ancient churches has most faithfully preserved its original appearance).
In Ravenna, the temporary ruler's residence shortly before and after the fall of the Roman Empire (476), many early Christian churches were not only newly built but have also been preserved to this day: In the 5th century the Mausoleum of Galla Placidia and the Baptistery of Neon were built and in the 6th century the Basilica of Sant'Apollinare Nuovo, Basilica of Sant'Apollinare in Classe, Basilica of San Vitale, the Arian Baptistery and the Archbishop's Chapel.
In addition to such new church buildings, a number of ancient temples or civil buildings were later converted into churches, especially after the fall of the Roman Empire, for instance the Pantheon, Rome, the Temple of Antoninus and Faustina, Rome, Sant'Adriano al Foro, Rome (the former Curia Julia), the Mausoleum of Constantina, Rome, Santa Maria degli Angeli e dei Martiri (the former frigidarium and tepidarium of the Baths of Diocletian), Santa Croce in Gerusalemme, Rome (a former Imperial aula), Santa Balbina, Rome (the hall of a private palace of Lucius Fabius Cilo), the Cathedral of Syracuse (a Greek temple), the Temple of Minerva, Assisi, the Maison carrée in Nîmes, France (a former temple), the Baptistère Saint-Jean in Poitiers, France (a former civil building).
The early churches distinguished themselves from pagan temples by the simplicity in their execution; a lot of brickwork and little marble, no plastic arts, no “moving” scenes. The glass mosaics were suggestive (poster function) but made of comparatively cheap material. Depictions of saints like those in Ravenna were deliberately not lifelike, but rather “disembodied”. The outer walls were only lightened up by the partially large windows. It was only later that the upper part of the facade was decorated with mosaics. In much later eras were these basilicas more richly decorated, with magnificent Renaissance ceilings and marble walls, pompous statues and stucco, such as the still standing Roman ones, Basilica of Saint Paul Outside the Walls, San Giovanni in Laterano, Santa Maria Maggiore. The Ravenna Basilica of Sant'Apollinare in Classe still gives a relatively authentic impression, with the original columns, mosaics and the open beamed ceiling as well as the exterior.
-
 Santa Balbina, Rome (the former hall of a private palace of the 2nd century)
 -
 Santa Sabina, Rome (built in the early 5th century)
 -
 Basilica of Sant'Apollinare in Classe, Ravenna (built in the early 6th century)
 -
 Basilica of San Vitale, Ravenna (early 6th century)


Characteristics of the early Christian church building
[edit]
The church building as we know it grew out of a number of features of the Ancient Roman period:
- The house church
- The atrium
- The basilica
- The bema
- The mausoleum: centrally planned building
- The cruciform ground plan: Latin or Greek cross
Atrium
[edit]When early Christian communities began to build churches they drew on one particular feature of the houses that preceded them, the atrium, or courtyard with a colonnade surrounding it. Most of these atriums have disappeared. A fine example remains at the Basilica of San Clemente in Rome and another was built in the Romanesque period at Sant'Ambrogio, Milan. The descendants of these atria may be seen in the large square cloisters that can be found beside many cathedrals, and in the huge colonnaded squares or piazza at the Basilicas of St Peter's in Rome and St Mark's in Venice and the Camposanto (Holy Field) at the Cathedral of Pisa.
Basilica
[edit]Early church architecture did not draw its form from Roman temples, as they did not have large internal spaces where worshipping congregations could meet. It was the Roman basilica used for meetings, markets, and courts of law that provided a model for the large Christian church and that gave its name to the Christian basilica.[3]
Both Roman basilicas and Roman bath houses had at their core a large vaulted building with a high roof, braced on either side by a series of lower chambers or a wide arcaded passage. An important feature of the Roman basilica was that at either end it had a projecting exedra, or apse, a semicircular space roofed with a half-dome. This was where the magistrates sat to hold court. It passed into the church architecture of the Roman world and was adapted in different ways as a feature of cathedral architecture.[4][full citation needed]
The earliest large churches, such as the Cathedral of San Giovanni in Laterano in Rome, consisted of a single-ended basilica with one apsidal end and a courtyard, or atrium, at the other end. As Christian liturgy developed, processions became part of the proceedings. The processional door was that which led from the furthest end of the building, while the door most used by the public might be that central to one side of the building, as in a basilica of law. This is the case in many cathedrals and churches.[5][full citation needed]
Bema
[edit]As numbers of clergy increased, the small apse which contained the altar, or table upon which the sacramental bread and wine were offered in the rite of Holy Communion, was not sufficient to accommodate them. A raised dais called a bema, a concept taken from synagogue architecture, formed part of many large basilican churches. In the case of St. Peter's Basilica and San Paolo Fuori le Mura (St Paul's outside the Walls) in Rome, this bema extended laterally beyond the main meeting hall, forming two arms so that the building took on the shape of a T with a projecting apse. From this beginning, the plan of the church developed into the so-called Latin Cross which is the shape of most Western Cathedrals and large churches. The arms of the cross are called the transept.[6][full citation needed]


Mausoleum
[edit]One of the influences on church architecture was the mausoleum. The mausoleum of a noble Roman was a square or circular domed structure which housed a sarcophagus. The Emperor Constantine built for his daughter Costanza a mausoleum which has a circular central space surrounded by a lower ambulatory or passageway separated by a colonnade. Santa Costanza's burial place became a place of worship as well as a tomb. It is one of the earliest church buildings that was central, rather than longitudinally planned. Constantine was also responsible for the building of the circular, mausoleum-like Church of the Holy Sepulchre in Jerusalem, which in turn influenced the plan of a number of buildings, including that constructed in Rome to house the remains of the proto-martyr Stephen, San Stefano Rotondo and the Basilica of San Vitale in Ravenna.
Ancient circular or polygonal churches are comparatively rare. A small number, such as the Temple Church, London were built during the Crusades in imitation of the Church of the Holy Sepulchre as isolated examples in England, France, and Spain. In Denmark such churches in the Romanesque style are much more numerous. In parts of Eastern Europe, there are also round tower-like churches of the Romanesque period but they are generally vernacular architecture and of small scale. Others, like St Martin's Rotunda at Visegrad, in the Czech Republic, are finely detailed.
The circular or polygonal form lent itself to those buildings within church complexes that perform a function in which it is desirable for people to stand, or sit around, with a centralized focus, rather than an axial one. In Italy, the circular or polygonal form was used throughout the medieval period for baptisteries, while in England it was adapted for chapter houses. In France, the aisled polygonal plan was adopted as the eastern terminal and in Spain, the same form is often used as a chapel.
Other than Santa Costanza and San Stefano, there was another significant place of worship in Rome that was also circular, the vast Ancient Roman Pantheon, with its numerous statue-filled niches. This too was to become a Christian church and lend its style to the development of Cathedral architecture.
Latin cross and Greek cross
[edit]Most cathedrals and great churches have a cruciform groundplan. In churches of Western European tradition, the plan is usually longitudinal, in the form of the so-called Latin Cross, with a long nave crossed by a transept. The transept may be as strongly projecting as at York Minster or not project beyond the aisles as at Amiens Cathedral.
Many of the earliest churches of Byzantium have a longitudinal plan. At Hagia Sophia, Istanbul, there is a central dome, the frame on one axis by two high semi-domes and on the other by low rectangular transept arms, the overall plan being square. This large church was to influence the building of many later churches, even into the 21st century. A square plan in which the nave, chancel and transept arms are of equal length forming a Greek cross, the crossing generally surmounted by a dome became the common form in the Eastern Orthodox Church, with many churches throughout Eastern Europe and Russia being built in this way. Churches of the Greek Cross form often have a narthex or vestibule which stretches across the front of the church. This type of plan was also to later play a part in the development of church architecture in Western Europe, most notably in Bramante's plan for St. Peter's Basilica.[4][full citation needed][6][full citation needed]


Divergence of Eastern and Western church architecture
[edit]The division of the Roman Empire in the fourth century AD, resulted in Christian ritual evolving in distinctly different ways in the eastern and western parts of the empire. The final break was the Great Schism of 1054.
Eastern Orthodoxy and Byzantine architecture
[edit]
Eastern Christianity and Western Christianity began to diverge from each other from an early date. Whereas the basilica was the most common form in the west, a more compact centralized style became predominant in the east. These churches were in origin martyria, constructed as mausoleums housing the tombs of the saints who had died during the persecutions which only fully ended with the conversion of Emperor Constantine. An important surviving example is the Mausoleum of Galla Placidia in Ravenna, which has retained its mosaic decorations. Dating from the 5th century, it may have been briefly used as an oratory before it became a mausoleum.
These buildings copied pagan tombs and were square, cruciform with shallow projecting arms or polygonal. They were roofed by domes which came to symbolize heaven. The projecting arms were sometimes roofed with domes or semi-domes that were lower and abutted the central block of the building. Byzantine churches, although centrally planned around a domed space, generally maintained a definite axis towards the apsidal chancel which generally extended further than the other apses. This projection allowed for the erection of an iconostasis, a screen on which icons are hung and which conceals the altar from the worshippers except at those points in the liturgy when its doors are opened.

The architecture of Constantinople (Istanbul) in the 6th century produced churches that effectively combined centralized and basilica plans, having semi-domes forming the axis, and arcaded galleries on either side. The church of Hagia Sophia (now a mosque) was the most significant example and had an enormous influence on both later Christian and Islamic architecture, such as the Dome of the Rock in Jerusalem and the Umayyad Great Mosque in Damascus. Many later Eastern Orthodox churches, particularly large ones, combine a centrally planned, domed eastern end with an aisled nave at the west.
A variant form of the centralized church was developed in Russia and came to prominence in the sixteenth century. Here the dome was replaced by a much thinner and taller hipped or conical roof which perhaps originated from the need to prevent snow from remaining on roofs. One of the finest examples of these tented churches is St. Basil's in Red Square in Moscow.
Medieval West
[edit]

Participation in worship, which gave rise to the porch church, began to decline as the church became increasingly clericalized; with the rise of the monasteries church buildings changed as well. The 'two-room' church' became, in Europe, the norm. The first 'room', the nave, was used by the congregation; the second 'room', the sanctuary, was the preserve of the clergy and was where the Mass was celebrated. This could then only be seen from a distance by the congregation through the arch between the rooms (from late mediaeval times closed by a wooden partition, the Rood screen), and the elevation of the host, the bread of the communion, became the focus of the celebration: it was not at that time generally partaken of by the congregation. Given that the liturgy was said in Latin, the people contented themselves with their own private devotions until this point. Because of the difficulty of sight lines, some churches had holes, 'squints', cut strategically in walls and screens, through which the elevation could be seen from the nave. Again, from the twin principles that every priest must say his mass every day and that an altar could only be used once, in religious communities a number of altars were required for which space had to be found, at least within monastic churches.
Apart from changes in the liturgy, the other major influence on church architecture was in the use of new materials and the development of new techniques. In northern Europe, early churches were often built of wood, for which reason almost none survive. With the wider use of stone by the Benedictine monks, in the tenth and eleventh centuries, larger structures were erected.
The two-room church, particularly if it were an abbey or a cathedral, might acquire transepts. These were effectively arms of the cross which now made up the ground plan of the building. The buildings became more clearly symbolic of what they were intended for. Sometimes this crossing, now the central focus of the church, would be surmounted by its own tower, in addition to the west end towers, or instead of them. (Such precarious structures were known to collapse – as at Ely – and had to be rebuilt.) Sanctuaries, now providing for the singing of the offices by monks or canons, grew longer and became chancels, separated from the nave by a screen. Practical function and symbolism were both at work in the process of development.
Factors affecting the architecture of churches
[edit]

Across Europe, the process by which church architecture developed and individual churches were designed and built was different in different regions, and sometimes differed from church to church in the same region and within the same historic period.
Among the factors that determined how a church was designed and built are the nature of the local community, the location in city, town or village, whether the church was an abbey church, whether the church was a collegiate church, whether the church had the patronage of a bishop, whether the church had the ongoing patronage of a wealthy family and whether the church contained relics of a saint or other holy objects that were likely to draw pilgrimage.
Collegiate churches and abbey churches, even those serving small religious communities, generally demonstrate a greater complexity of form than parochial churches in the same area and of a similar date.
Churches that have been built under the patronage of a bishop have generally employed a competent church architect and demonstrate in the design refinement of style unlike that of the parochial builder.
Many parochial churches have had the patronage of wealthy local families. The degree to which this has an effect on the architecture can differ greatly. It may entail the design and construction of the entire building having been financed and influenced by a particular patron. On the other hand, the evidence of patronage may be apparent only in accretion of chantry chapels, tombs, memorials, fittings, stained glass, and other decorations.
Churches that contain famous relics or objects of veneration and have thus become pilgrimage churches are often very large and have been elevated to the status of basilica. However, many other churches enshrine the bodies or are associated with the lives of particular saints without having attracted continuing pilgrimage and the financial benefit that it brought.
The popularity of saints, the veneration of their relics, and the size and importance of the church built to honor them are without consistency and can be dependent upon entirely different factors. Two virtually unknown warrior saints, San Giovanni and San Paolo, are honoured by one of the largest churches in Venice, built by the Dominican Friars in competition to the Franciscans who were building the Frari Church at the same time. The much smaller church that contained the body of Saint Lucy, a martyr venerated by Catholics and Protestants across the world and the titular saint of numerous locations, was demolished in the late 19th century to make way for Venice's railway station.
The first truly baroque façade was built in Rome between 1568 and 1584 for the Church of the Gesù, the mother church of the Society of Jesus (Jesuits). It introduced the baroque style into architecture. Corresponding with the Society's theological task as the spearhead of the Counter-Reformation, the new style soon became a triumphant feature in Catholic church architecture.
After the second world war, modern materials and techniques such as concrete and metal panels were introduced in Norwegian church construction. Bodø Cathedral for instance was built in reinforced concrete allowing a wide basilica to be built. During the 1960s there was a more pronounced break from tradition as in the Arctic Cathedral built in lightweight concrete and covered in aluminum sidings.
Wooden churches
[edit]

In Norway, church architecture has been affected by wood as the preferred material, particularly in sparsely populated areas. Churches built until the second world war are about 90% wooden except medieval constructions.[7][page needed] During the Middle Ages all wooden churches in Norway (about 1000 in total) were constructed in the stave church technique, but only 271 masonry constructions.[8] After the Protestant reformation when the construction of new (or replacement of old) churches was resumed, wood was still the dominant material but the log technique became dominant.[9] The log construction gave a lower more sturdy style of building compared to the light and often tall stave churches. Log construction became structurally unstable for long and tall walls, particularly if cut through by tall windows. Adding transepts improved the stability of the log technique and is one reason why the cruciform floor plan was widely used during 1600 and 1700s. For instance the Old Olden Church (1759) replaced a building damaged by hurricane, the 1759 church was then constructed in cruciform shape to make it withstand the strongest winds.[10] The length of trees (logs) also determined the length of walls according to Sæther.[11] In Samnanger church for instance, outside corners have been cut to avoid splicing logs, the result is an octagonal floor plan rather than rectangular.[12] The cruciform constructions provided a more rigid structure and larger churches, but view to the pulpit and altar was obstructed by interior corners for seats in the transept. The octagonal floor plan offers good visibility as well as a rigid structure allowing a relatively wide nave to be constructed – Håkon Christie believes that this is a reason why the octagonal church design became popular during the 1700s.[9] Vreim believes that the introduction of log technique after the reformation resulted in a multitude of church designs in Norway.[13][page needed]
In Ukraine, wood church constructions originate from the introduction of Christianity and continued to be widespread, particularly in rural areas, when masonry churches dominated in cities and in Western Europe.[citation needed]
Regional styles
[edit]Church architecture varies depending on both the sect of the faith, as well as the geographical location and the influences acting upon it. Variances from the typical church architecture as well as unique characteristics can be seen in many areas around the globe.
Armenia
[edit]England
[edit]
The style of churches in England has gone through many changes under the influence of geographical, geological, climatic, religious, social and historical factors.[14] One of the earliest style changes is shown in Westminster Abbey, which was built in a foreign style and was a cause for concern for many as it heralded change.[14] A second example is the current St Paul's Cathedral in London. There are many other notable churches that have each had their own influence on the ever-changing style in England, such as Truro, Westminster Cathedral, Liverpool and Guildford.[14] Between the thirteenth and fourteenth centuries, the style of church architecture could be called 'Early English' and 'Decorated'. This time is considered to be when England was in its prime in the category of a church building. It was after the Black Death that the style went through another change, the 'perpendicular style', where ornamentation became more extravagant.[14]
An architectural element that appeared soon after the Black Death style change and is observed extensively in Medieval English styles is fan vaulting, seen in the Chapel of Henry VII and the King's College Chapel in Cambridge.[14] After this, the prevalent style was Gothic for around 300 years but the style was clearly present for many years before that as well. In these late Gothic times, there was a specific way in which the foundations for the churches were built. First, a stone skeleton would be built, then the spaces between the vertical supports filled with large glass windows, then those windows supported by their own transoms and mullions.[14] On the topic of church windows, the windows are somewhat controversial as some argue that the church should be flooded with light and some argue that they should be dim for an ideal praying environment.[14] Most church plans in England have their roots in one of two styles, Basilican and Celtic and then we see the later emergence of a 'two-cell' plan, consisting of nave and sanctuary.[14]
In the time before the last war, there was a movement towards a new style of architecture, one that was more functional than embellished.[14] There was an increased use of steel and concrete and a rebellion against the romantic nature of the traditional style. This resulted in a 'battle of the styles'[14] in which one side was leaning towards the modernist, functional way of design, and the other was following traditional Romanesque, Gothic, and Renaissance styles,[14] as reflected in the architecture of all buildings, not just churches.
Wallachia
[edit]
In the early Romanian territory of Wallachia, there were three major influences that can be seen. The first are the western influences of Gothic and Romanesque styles,[15] before later falling to the greater influence of the Byzantine styles. The early western influences can be seen in two places, the first is a church in Câmpulung, that showcases distinctly Romanesque styles, and the second are the remnants of a church in Drobeta-Turnu Severin, which has features of the Gothic style.[15] There are not many remaining examples of those two styles, but the Byzantine influence is much more prominent. A few prime examples of the direct Byzantine influence are the St. Nicoara and Domneasca in Curtea de Arges, and church at Nicopolis in Bulgaria. These all show the characteristic features such as sanctuaries, rectangular naves, circular interiors with non-circular exteriors, and small chapels.[15] The Nicopolis church and the Domneasca both have Greek-inspired plans, but the Domneasca is far more developed than the Nicopolis church. Alongside these are also traces of Serbian, Georgian, and Armenian influences that found their way to Wallachia through Serbia.[15]
United States
[edit]
The split between Eastern and Western Church Architecture extended its influence into the churches we see in America today as well. America's churches are an amalgamation of the many styles and cultures that collided here, examples being St. Constantine, a Ukrainian Greek Catholic Church in Minneapolis, Polish Cathedral style churches, and Russian Orthodox churches, found all across the country.[16] There are remnants of the Byzantine inspired architecture in many of the churches, such as the large domed ceilings, extensive stonework, and a maximizing of space to be used for religious iconography on walls and such.[16] Churches classified as Ukrainian or Catholic also seem to follow the trend of being overall much more elaborately decorated and accentuated than their Protestant counterparts, in which decoration is simple.[16]
Specifically in Texas, there are remnants of the Anglo-American colonization that are visible in the architecture itself.[17] Texas in itself was a religious hotbed, and so ecclesiastical architecture developed at a faster pace than in other areas. Looking at the Antebellum period, (1835–1861) Church architecture shows the values and personal beliefs of the architects who created them, while also showcasing Texan cultural history.[17] Both the Catholic and Protestant buildings showed things such as the architectural traditions, economic circumstances, religious ordinances, and aesthetic tastes[17] of those involved. The movement to keep ethnicities segregated during this time was also present in the very foundations of this architecture. Their physical appearances vary wildly from area to area though, as each served its own local purpose, and as mentioned before, due to the multitude of religious groups, each held a different set of beliefs.[17]
Similarly, many Catholic churches in the southwestern United States – especially in the coastal portions of California – are built with exterior elements in the Mission Revival architecture style, as a tribute to the Spanish missions in California, though often with stained glass windows added and more modern interior elements.
Ethiopia–Eritrea
[edit].jpg)
Although having its roots in the traditions of Eastern Christianity – especially the Syrian church – as well as later being exposed to European influences – the traditional architectural style of Orthodox Tewahedo (Ethiopian Orthodox-Eritrean Orthodox) churches has followed a path all its own. The earliest known churches show the familiar basilican layout. For example, the church of Debre Damo is organized around a nave of four bays separated by re-used monolithic columns; at the western end is a low-roofed narthex, while on the eastern is the maqdas, or Holy of Holies, separated by the only arch in the building.[18]

The next period, beginning in the second half of the first millennium AD and lasting into the 16th century, includes both structures built of conventional materials, and those hewn from rock. Although most surviving examples of the first are now found in caves, Thomas Pakenham discovered an example in Wollo, protected inside the circular walls of later construction.[19] An example of these built-up churches would be the church of Yemrehana Krestos, which has many resemblances to the church of Debre Damo both in plan and construction.[20]
The other style of this period, perhaps the most famous architectural tradition of Ethiopia, are the numerous monolithic churches. This includes houses of worship carved out of the side of mountains, such as Abreha we Atsbeha, which although approximately square the nave and transepts combine to form a cruciform outline – leading experts to categorize Abreha we Atsbeha as an example of cross-in-square churches. Then there are the churches of Lalibela, which were created by excavating into "a hillside of soft, reddish tuff, variable in hardness and composition". Some of the churches, such as Biete Amanuel and the cross-shaped Bete Giyorgis, are entirely free-standing with the volcanic tuff removed from all sides, while other churches, such as Biete Gabriel-Rufael and Biete Abba Libanos, are only detached from the living rock on one or two sides. All of the churches are accessed through a labyrinth of tunnels.[21]
The final period of Ethiopian church architecture, which extends to the present day, is characterized by round churches with conical roofs – quite similar to the ordinary houses the inhabitants of the Ethiopian highlands live in. Despite this resemblance, the interiors are quite different in how their rooms are laid out, based on a three-part division of:
- A maqdas where the tabot is kept, and only priests may enter;
- An inner ambulatory called the qiddist used by communicants at mass; and
- An outer ambulatory, the qene mehlet, used by the dabtaras and accessible to anyone.[22]
East and Southeast Asia
[edit]


Chinese, Vietnamese, Korean, and Japanese architectures have been integrated into church building design. Hundreds of timber-framed churches in Northern Vietnam are constructed with traditional methods, exhibiting great cultural and historical values.[23][24]
During the first decades of the 20th century, a new Sino-Christian church architecture emerged.[25][26]
Some churches across Southeast Asia have also incorporated traditional architecture, such as the Church of the Sacred Heart, Ganjuran, Java, Indonesia, and the Holy Redeemer Church, Bangkok, Thailand.
- Taiwan
In East Asia, Taiwan is one of several countries famous for its church architecture. The Spanish Fort Santo Domingo in the 17th century had an adjacent church. The Dutch Fort Zeelandia in Tainan also included a chapel. In modern architecture several churches have been inspired to use traditional designs. These include the Church of the Good Shepherd in Shihlin (Taipei), which was designed by Su Hsi Tsung and built in the traditional siheyuan style. The chapel of Taiwan Theological College and Seminary includes a pagoda shape and traditional tile-style roof. Zhongshan and Jinan Presbyterian churches were built during the Japanese era (1895–1945) and reflect a Japanese aesthetic.[27] Tunghai University's Luce Memorial Chapel, designed by IM Pei's firm, is often held up as an example of a modern, contextualized style.
- The Philippines


Spanish, Austronesian, and Chinese construction ideas merged during the Spanish era of the Philippines (late 15th to late 19th century), which is the only Christian-majority nation in the Far East together with the small island nation of East Timor. These traditions had to adapt to the tropical climate and earthquake-prone environment, which resulted in a new types of arquitectura mestiza unique to the archipelago developed over three centuries.[28][29]
Convents and monasteries were primarily built in the bahay na bato tradition, which had the architectural principle of native Austronesian framework which was improvised with Chinese elements. Stone masonry introduced by Spaniards, and ornaments mostly Classical tradition.[30][29][31] Most early churches, though illiterate, with limited knowledge from the cooperation between Spanish friars and Chinese architects with native manpower, drew from Renaissance, Baroque and Mudéjar traditions while complying with the tropical climate and earthquake-prone environment of the islands, resulting in an architectural style known as Filipino Baroque or Earthquake Baroque, characterized by fortress-like thick walls and contrafuetes (buttresses); squat cylindrical, rectangular or octagonal belfries also serving as watch towers; local motifs; and in some extent, Asian guardian lions as grotesques. Though still retaining its unique local characteristics, the styles became more literate as more architects arrived from the other parts of the Spanish Empire, and even started incorporating newer styles such as Neoclassical, Neo-Gothic and Neo-Romanesque.[32]
Gothic era church architecture
[edit]Gothic-era architecture, originating in 12th-century France, is a style where curves, arches, and complex geometry are highly emphasized. The defining feature of the style is the pointed (or ogival) arch. It was developed together with rib vaults and flying buttresses to allow for taller structures with larger windows, which were often decorated with tracery and stained glass. These intricate structures, often of immense size, required great amounts of planning, effort and resources; involved large numbers of engineers and laborers; and often took hundreds of years to complete—all of which was considered a tribute to God.
Characteristics
[edit]The characteristics of a Gothic-style church are largely in congruence with the ideology that the more breathtaking a church is, the better it reflects the majesty of God. This was accomplished through clever math and engineering in a time period where complex shapes, especially in huge cathedrals, were not typically found in structures. Through this newly implemented skill of being able to design complex shapes churches consisted of namely pointed arches, curved lights and windows, and rib vaults.[33][34] Since these newly popular designs were implemented with respect to the width of the church rather than height, width was much more desired rather than height.[35]
Art
[edit]Gothic architecture in churches had a heavy emphasis on art. Just like the structure of the building, there was an emphasis on complex geometric shapes. An example of this is stained glass windows, which can still be found in modern churches. Stained glass windows were both artistic and functional in the way that they allowed colored light to enter the church and create a heavenly atmosphere.[36] Other popular art styles in the Gothic era were sculptures. Creating lifelike depictions of figures, again with the use of complex curves and shapes. Artists would include a high level of detail to best preserve and represent their subject.[37]
Time periods and styles
[edit]The Gothic era, first referred to by historiographer Giorgio Vasari,[33] began in northeastern France and slowly spread throughout Europe.
Early Gothic architecture is characterised by thin lancet windows. This developed into more elaborate styles with larger windows divided by tracery. It was perhaps most characteristically expressed in the Rayonnant ("Radiant") style, originating in the 13th century, paralleled in England with Decorated Gothic. This was known for its exaggerated geometrical features that made everything as astounding and eye-catching as possible. Gothic churches were often highly decorated, with geometrical features applied to already complex structural forms.[35] The 14th century saw English Gothic diverge from the continental styles, with the former favouring Perpendicular Gothic with larger windows and the latter developing into the more decorated Flamboyant styles.
By the time the Gothic period neared its close, its influence had spread to residences, guild halls, and public and government buildings. The 19th century saw the Gothic Revival, leading to a wave of constructions of new churches in the Gothic style and restorations of old ones.
Notable examples
[edit]The Reformation and its influence on church architecture
[edit]
In the early 16th century, the Reformation brought a period of radical change to church design. On Christmas Day 1521, Andreas Karlstadt performed the first reformed communion service. In early January 1522, the Wittenberg city council authorized the removal of imagery from churches and affirmed the changes introduced by Karlstadt on Christmas. According to the ideals of the Protestant Reformation, the spoken word, the sermon, should be central act in the church service. Pulpits have always been a feature of Western churches. However, above the high altar of Catholic churches, images or relics of saints are usually found. The veneration of saints, however, was pushed back in Protestantism, tolerated at best as a minor matter by the Lutheran Churches and Anglican Churches, but completely eliminated by the Reformed Christians, including all images and statues. The new doctrine of the centrality of the word implied that the pulpit became the focal point of the church interior and that churches should be designed to allow all to hear and see the minister.[38][page needed] The birth of Protestantism led to extensive changes in the way that Christianity was practiced (and hence the design of churches).
During the Reformation period, there was an emphasis on "full and active participation". The focus of Protestant churches was on the preaching of the Word, rather than a sacerdotal emphasis. Holy Communion tables became wood to emphasise that Christ's sacrifice was made once for all and were made more immediate to the congregation to emphasise man's direct access to God through Christ. Therefore, Catholic churches were redecorated when they became reformed: Paintings and statues of saints were removed and sometimes the altar table was placed in front of the pulpit, as in Strasbourg Cathedral in 1524. The pews were turned towards the pulpit. Wooden galleries were built to allow more worshippers to follow the sermon.
The first newly built Protestant church was the court chapel of Neuburg Castle in 1543, followed by the court chapel of Hartenfels Castle in Torgau, consecrated by Martin Luther on 5 October 1544.
Images and statues were sometimes removed in disorderly attacks and unofficial mob actions (in the Netherlands called the Beeldenstorm). Medieval churches were stripped of their decorations, such as the Grossmünster in Zürich in 1524, a stance enhanced by the Calvinist reformation, beginning with its main church, St. Pierre Cathedral in Geneva, in 1535. At the Peace of Augsburg of 1555, which ended a period of armed conflict between Roman Catholic and Protestant forces within the Holy Roman Empire, the rulers of the German-speaking states and Charles V, the Habsburg Emperor, agreed to accept the principle Cuius regio, eius religio, meaning that the religion of the ruler was to dictate the religion of those ruled.
In the Netherlands the Reformed church in Willemstad, North Brabant was built in 1607 as the first Protestant church building in the Netherlands, a domed church with an octagonal shape, according to Calvinism's focus on the sermon.[39] The Westerkerk of Amsterdam was built between 1620 and 1631 in Renaissance style and remains the largest church in the Netherlands that was built for Protestants.

By the beginning of the 17th century, in spite of the cuius regio principle, the majority of the peoples in the Habsburg monarchy had become Protestant, sparking the Counter-Reformation by the Habsburg emperors which resulted in the Thirty Years' War in 1618. In the Peace of Westphalia treaties of 1648 which ended the war, the Habsburgs were obliged to tolerate three Protestant churches in their province of Silesia, where the counter-reformation had not been completely successful, as in Austria, Bohemia and Hungary, and about half of the population still remained Protestant. However, the government ordered these three churches to be located outside the towns, not to be recognisable as churches, they had to be wooden structures, to look like barns or residential houses, and they were not allowed to have towers or bells. The construction had to be accomplished within a year. Accordingly, the Protestants built their three Churches of Peace, huge enough to give space for more than 5,000 people each. Two of them are still existing and have been declared UNESCO World Heritage Sites. When Protestant troops under Swedish leadership again threatened to invade the Habsburg territories during the Great Northern War, the Habsburgs were forced to allow more Protestant churches within their empire with the Treaty of Altranstädt (1707), however limiting these with similar requirements, the so-called Gnadenkirchen (Churches of Grace). They were mostly smaller wooden structures like the one in Hronsek (Slovakia) of 1726.
In Britain during the seventeenth and eighteenth centuries, it became usual for Anglican churches to display the Royal Arms inside, either as a painting or as a relief, to symbolise the monarch's role as head of the church.[40]
During the 17th and 18th centuries, Protestant churches were built in the Baroque style that originated in Italy, however consciously more simply decorated. Some could still become fairly grand, for instance, St Paul's Cathedral, London, built from 1675, the Katarina Church, Stockholm, built from 1723, St. Michael's Church, Hamburg, built from 1751, or the Dresden Frauenkirche, built between 1726 and 1743 as a sign of the will of the citizen to remain Protestant after their ruler had converted to Catholicism.
-
 St Paul's Cathedral, London
 -
 Katarina Church, Stockholm
 -

-
 Frauenkirche, Dresden
.jpg)
.jpg)


Protestant Baroque, for example English Baroque architecture, appears overall more rational than the ornamentally dynamic, emotionally charged and dramatic variant of Southern European Baroque. For example, Christopher Wren's façade of St Paul's Cathedral differs significantly from Borromini's sweeping Roman Baroque.

Some churches were built with a new and genuinely Protestant alignment: the transept became the main church while the nave was omitted, for instance at the Ludwigskirche in Saarbrücken of 1762; this building scheme was also quite popular in Switzerland, with the largest being the churches of Wädenswil (1767) and Horgen (1782). A new Protestant interior design scheme was established in many German Lutheran churches during the 18th century, following the example of the court chapel of Wilhelmsburg Castle of 1590: The connection of altar with baptismal font, pulpit and organ in a vertical axis. The central painting above the altar was replaced with the pulpit.
Neo-Lutheranism in the early 19th century criticized this scheme as being too profane. The German Evangelical Church Conference, therefore, recommended the Gothic language of forms for church building in 1861. Gothic Revival architecture began its triumphal march. With regard to Protestant churches, it was not only an expression of historism, but also of a new theological programme which put the Lord's supper above the sermon again. The Berlin Cathedral is a triumphal Lutheran cathedral built in 1893 by Emperor Wilhelm II in high Neo-Renaissance style.

Around 1880, two decades after the Neo-Gothic recommendation, liberal Lutherans and Calvinists expressed their wish for a new genuinely Protestant church architecture, conceived on the basis of liturgical requirements. The spaces for altar and worshippers should no longer be separated from each other. Accordingly, churches should not only give space for service, but also for social activities of the parish. Churches were to be seen as meeting houses for the celebrating faithful. The Ringkirche in Wiesbaden was the first church realised according to this ideology in 1892–94, albeit still in neo-Gothic form. The unity of the parish was expressed by an architecture that united the pulpit and the altar in its circle, following early Calvinist tradition. In modern architecture, especially from the 1950s and 1960s until today, many churches were built according to these specifications. These protestant ideas have also had an impact on modern Catholic church architecture: When St. Hedwig's Cathedral in Berlin was rebuilt after the Second World War, a similar arrangement was chosen, which was also retained in the most recent redesign of its interior. Many new Catholic churches now also follow this program.
Modernism
[edit] | This section needs additional citations for verification. (February 2024) |
The idea that worship was a corporate activity and that the congregation should be in no way excluded from sight or participation derives from the Liturgical Movement.[41][42] Simple one-room plans are almost of the essence of modernity in architecture. In France and Germany between the first and second World Wars, some of the major developments took place. The Église Notre-Dame du Raincy near Paris by Auguste Perret is cited as the starting point of process, not only for its plan but also for the materials used, reinforced concrete.
Under Romano Guardini's leadership, the chapel at Rothenfels Castle became the heart of the liturgical movement, which anticipated key ideas of the Second Vatican Council. Inspired by the Dessau Bauhaus and his studying under the master builder Hans Poelzig in Berlin, the architect Rudolf Schwartz designed the interiors as well as many of the furnishings of the castle chapel. Schwarz became hugely influential on later church building, not only in Europe but also in the United States of America. Schloss Rothenfels was a large rectangular space, with solid white walls, deep windows and a stone pavement. It had no decoration. The only furniture consisted of a hundred little black cuboid moveable stools. For worship, an altar was set up and the faithful surrounded it on three sides.
Corpus Christi in Aachen was Schwartz's first parish church and adheres to the same principles, very much reminiscent of the Bauhaus movement of art.[43] Externally it is a plan cube; the interior has white walls and colourless windows, a langbau i.e. a narrow rectangle at the end of which is the altar. It was to be, said Schwartz not 'christocentric' but 'theocentric'. In front of the altar were simple benches. Behind the altar was a great white void of a back wall, signifying the region of the invisible Father. The influence of this simplicity spread to Switzerland with such architects as Fritz Metzger and Dominikus Böhm.


After the Second World War, Metzger continued to develop his ideas, notably with the church of St. Franziskus at Riehen near Basel, Switzerland (1950). Another notable building is the chapel Notre Dame du Haut at Ronchamp by Le Corbusier (1954) with an open altar facing east and an outer pulpit.[44] Similar principles of simplicity and continuity of style throughout can be found in the United States, in particular at the Roman Catholic Abbey church of St. Procopius, in Lisle, near Chicago (1971).

A theological principle which resulted in change was the decree Sacrosanctum Concilium of the Second Vatican Council issued in December 1963. This encouraged 'active participation' (in Latin: participatio actuosa) by the faithful in the celebration of the liturgy by the people and required that new churches should be built with this in mind (para 124) Subsequently, rubrics and instructions encouraged the use of a freestanding altar allowing the priest to face the people. The effect of these changes can be seen in such churches as the Roman Catholic Metropolitan Cathedrals of Liverpool and the Brasília, both circular buildings with a free-standing altar.
Different principles and practical pressures produced other changes. Parish churches were inevitably built more modestly. Often shortage of finances, as well as a 'market place' theology suggested the building of multi-purpose churches, in which secular and sacred events might take place in the same space at different times. Again, the emphasis on the unity of the liturgical action, was countered by a return to the idea of movement. Three spaces, one for the baptism, one for the liturgy of the word and one for the celebration of the Eucharist with a congregation standing around an altar, were promoted by Richard Giles in England and the United States. The congregation were to process from one place to another. Such arrangements were less appropriate for large congregations than for small; for the former, proscenium arch arrangements with huge amphitheatres such as at Willow Creek Community Church in Chicago in the United States (which resembles an office building from the outside) have been one answer.
Examples of Brutalist architecture are: The Sanctuary in Velbert, Germany, the Markus Church, Stockholm, Sweden, the Catholic church St Gallus, Lichtensteig, Switzerland (which resembles a tenement from the outside).
-

-
-
 Sanctuary in Velbert, Germany
 -
 Markus Church, Stockholm, Sweden
 -
 Catholic church St Gallus, Lichtensteig, Switzerland
 -
 Willow Creek Community Church, Chicago, USA
 -
 One of the ever-changing “stage sets” at Willow Creek Church
,_corrected_perspective.jpg)


Postmodernism
[edit]As with other Postmodern movements, the Postmodern movement in architecture formed in reaction to the ideals of modernism as a response to the perceived blandness, hostility, and utopianism of the Modern movement. While rare in designs of church architecture, there are nonetheless some notable for recover and renew historical styles and "cultural memory" of Christian architecture. Notable practitioners include Dr. Steven Schloeder, Duncan Stroik, and Thomas Gordon Smith.
The functional and formalized shapes and spaces of the modernist movement are replaced by unapologetically diverse aesthetics: styles collide, form is adopted for its own sake, and new ways of viewing familiar styles and space abound. Perhaps most obviously, architects rediscovered the expressive and symbolic value of architectural elements and forms that had evolved through centuries of building—often maintaining meaning in literature, poetry and art—but which had been abandoned by the modern movement. Church buildings in Nigeria evolved from its foreign monument look of old to the contemporary design which makes it look like a factory.[45]
See also
[edit]- Akron plan
- Bell-gable
- Cathedral architecture
- Church porch
- Gothic cathedrals and churches
- Marian and Holy Trinity columns
- Mathematics and architecture
- Monastery
- Oldest churches in the world
- Polish Cathedral style churches in North America
- Parish close
- Religious architecture
- Protestantism in Germany
- Tin tabernacle
- Category:Church architecture
References
[edit]Notes
[edit]- ^ 1 Corinthians 16:19
- ^ Lactantius. . In Roberts, Alexander; Donaldson, James (eds.). . Ante-Nicene Fathers. Vol. 7. Translated by William Fletcher – via Wikisource.
- ^ Ward-Perkins, J.B. (1994). Studies in Roman and Early Christian Architecture. London: The Pindar Press. pp. 455–456.
- ^ a b Grabar, Andre. The Beginnings of Christian Art.
- ^ Beny; Gunn. Churches of Rome.
- ^ a b Fletcher, Banister. A History of Architecture
- ^ Muri, Sigurd (1975). Gamle kyrkjer i ny tid (in Norwegian). Oslo: Samlaget.
- ^ Dietrichson, Lorentz (1892). De norske stavkirker. Studier over deres system, oprindelse og historiske udvikling (in Norwegian). Kristiania: Cammermeyer. p. 35.
- ^ a b Christie, Håkon (1991). "Kirkebygging i Norge i 1600- og 1700-årene". Årbok for Fortidsminneforeningen (in Norwegian). 145: 177–194.
- ^ "County archives about Olden Church". 2000. Archived from the original on 2 October 2013. Retrieved 14 September 2013.
- ^ Sæther, Arne E. (1990). Kirken som bygg og bilde. Rom og liturgi mot et tusenårsskifte (in Norwegian). Kirkerådet og Kirkekonsulenten.
- ^ Lidén, Hans-Emil. "Samnanger kirke". Norges Kirker (Churches in Norway) (in Norwegian). Retrieved 14 September 2013.
- ^ Vreim, Halvor (1947). Norsk trearkitektur (in Norwegian). Oslo: Gyldendal.
- ^ a b c d e f g h i j k Knapp-Fisher, A. B. (1955). "English Church Architecture". Journal of the Royal Society of Arts. 103 (4960): 747–762. JSTOR 41364749.
- ^ a b c d Munzer, Zdenka (1944). "Medieval Church Architecture in Walachia". Journal of the American Society of Architectural Historians. 4 (3/4): 24–35. doi:10.2307/901174. JSTOR 901174.
- ^ a b c Wolniewicz, Richard (1997). "Comparative Ethnic Church Architecture". Polish American Studies. 54 (1): 53–73. JSTOR 20148505.
- ^ a b c d Robinson, Willard B. (1990). "Early Anglo-American Church Architecture in Texas". The Southwestern Historical Quarterly. 94 (2): 261–298. JSTOR 30241362.
- ^ Buxton, David (1970). The Abyssinians. New York: Praeger. pp. 97–99.
- ^ Pakenham, Thomas (1959). The Mountains of Rasselas. London: Reynal and Co. pp. 124–137.
- ^ Phillipson, David W. (2009). Ancient Churches of Ethiopia. New Haven: Yale University Press. pp. 75ff.
- ^ Phillipson 2009, pp. 123–181
- ^ Buxton 1970, pp. 116–118
- ^ Study on Architectural History of Timber-framed Churches in Northern Vietnam. Research project by Tokyo Metropolitan University (2009–2011).
"The Prospects and Possibilities of an Interactive Database for Information Sharing and Rebuilding for a Historical and Cultural Community".
"A Study on the Timber Framework of Churches in the Northern Vietnam, Bui Chu, Thai Binh, and Phat Diem Dioceses".
"A Study on Architectural Characteristics of Churches with Vertically-Elongated Timber-Framed Structure in Northern Vietnam". - ^ "Nhà thờ gỗ không dùng đinh ở Nam Định". VnExpress.
"Thầy trò vị giáo sư Nhật mê văn hóa Việt". Dân Trí. - ^ Coomans, Thomas (2014). "Indigenizing Catholic Architecture in China: From Western-Gothic to Sino-Christian Design, 1900–1940". In Chu, Cindy Yik-yi (ed.). Catholicism in China, 1900–Present. Palgrave Macmillan. pp. 125–144. doi:10.1057/9781137353658_8. ISBN 9781137353658.
- ^ Coomans, Thomas (2017). "The 'Sino-Christian Style': A Major Tool for Architectural Indigenization". In Zheng, Yangwen (ed.). Sinicizing Christianity. Brill. pp. 197–232. doi:10.1163/9789004330382_009. ISBN 9789004330382.
- ^ Taipei City Government, "Religious Centers: A Grand Tour of Beloved and Blessed Local Church Architecture", accessed 2/10/2020.
- ^ The Spanish Colonial Tradition (PDF). Archived from the original (PDF) on 23 September 2017 – via nlpdl.nlp.gov.ph.
- ^ a b Kim, Young Hoon 김영훈; Lim, Sooyoung 임수영 (2013). "A Study on the Spatial Composition influenced by climatic conditions in 19C Bahay na Bato around Cebu city in Philippines" 19C 필리핀 세부(Cebu) 바하이 나 바토(bahay na bato) 주택의 기후적 인자를 고려한 공간 구성에 관한 연구 [A Study on the Spatial Composition Influenced by Climatic Conditions in 19C Bahay na Bato Around Cebu City in Philippines]. Journal of the Korea Institute of Ecological Architecture and Environment (in Korean). 13 (6): 29–37. doi:10.12813/kieae.2013.13.6.029.
- ^ The Spanish Colonial Tradition (PDF). Archived from the original (PDF) on 23 September 2017 – via nlpdl.nlp.gov.ph.
- ^ "The City of God: Churches, Convents and Monasteries". Discovering Philippines. Retrieved on 2011-07-06.
- ^ Reitherman, Robert Consortium of Universities (2016). Seismic Architecture – The architecture of earthquake resistant structures, Llunji Mentor, Earthquake Spectra. Msproject. ISBN 9789940979409.
- ^ a b "Gothic Art – Heilbrunn Timeline of Art History". Metropolitan Museum of Art. Retrieved 26 July 2018.
- ^ A companion to medieval art: Romanesque and Gothic in Northern Europe. Rudolph, Conrad, 1951–. Malden, MA: Blackwell. 2006. ISBN 978-1405102865. OCLC 62322358.
{{cite book}}: CS1 maint: others (link) - ^ a b "Gothic art". Encyclopedia Britannica. Retrieved 26 July 2018.
- ^ "Gothic Art – Medieval Studies – Oxford Bibliographies – obo". Retrieved 26 July 2018.
- ^ Sawon, Hong; Moore, Richard (2016). Guidebook Select French Gothic Cathedrals and Churches. Bloomington, IN: Authorhouse. ISBN 978-1524644314. OCLC 980684353.
- ^ Hosar, Kåre (1988). Sør-Fron kirke. Lokal bakgrunn og impulser utenfra (Dissertation, Art History) (in Norwegian). University of Oslo.
- ^ Kleinbauer, W. Eugene (1988). Modern perspectives in Western art history. An anthology of twentieth-century writings on the visual arts. Toronto: University of Toronto Press & Medieval Academy of America. p. 318.
- ^ "Royal Arms can be seen in churches throughout England but why are they there?". Intriguing History. 30 May 2013. Retrieved 19 November 2015.
- ^ "Modernism and the Liturgical Movement". Civilengineerkey. 4 August 2021. Retrieved 25 February 2024.
- ^ "Trinity Chapel". NC State University. Retrieved 25 February 2024.
- ^ "St. Corpus Christi (St. Fronleichnam) (1930)". Modernism in Architecture. Retrieved 25 February 2024.
- ^ Greer, Germaine (18 October 2007). "A concrete version of dizzy rapture". The Guardian. Retrieved 25 February 2024.
- ^ "Architecture". Litcaf. 10 February 2016. Retrieved 4 June 2017.
Bibliography
[edit]- Bühren, Ralf van (2008). Kunst und Kirche im 20. Jahrhundert. Die Rezeption des Zweiten Vatikanischen Konzils (in German). Paderborn: Ferdinand Schöningh. ISBN 978-3-506-76388-4.
- Bony, J. (1979). The English Decorated Style. Oxford: Phaidon.
- Davies, J.G. (1971). Dictionary of Liturgy and Worship. London: SCM.
- Giles, Richard (1996). Repitching the Tent. Norwich: Canterbury Press.
- Giles, Richard (2004). Uncommon Worship. Norwich: Canterbury Press.
- Graham-Dixon, Andrew (1996). "Chapter 1". A History of British Art. London: BBC Books.
- Harvey, John (1972). The Mediaeval Architect. London: Wayland.
- Howard, F.E. (1937). The mediaeval styles of the English Parish Church. London: Batsford.
- Menachery, George (ed.) The St. Thomas Christian Encyclopaedia of India, 3 volumes: Trichur 1973, Trichur 1982, Ollur 2009; hundreds of photographs on Indian church architecture.
- Menachery, George, ed. (1998). The Nazranies. Indian Church History Classics. Vol. 1. SARAS, Ollur. 500 Photos.
- Mignon, Olivier (2017). Architecture du Patrimoine Française - Abbayes, Églises, Cathédrales et Châteaux (in French). Éditions Ouest-France. ISBN 978-27373-7611-5.
- Pevsner, Nikolaus (1951–1974). The Buildings of England (series), Harmondsworth: Penguin.
- Sovik, Edward A. (1973). Architecture for Worship. Minneapolis, Minnesota: Augsburg Publishing House. ISBN 978-0-8066-1320-8. Focusing on modern church architecture, mid-20th-century.
- Schloeder, Steven J. (1998). Architecture in Communion. San Francisco: Ignatius Press.
- "Ecclesiastical Architecture". Catholic Encyclopedia. Retrieved 18 February 2007.
External links
[edit] Media related to Church architecture at Wikimedia Commons
- Oldest Christian chapel in the Holy Land found[permanent dead link]
- EnVisionChurch.org, Commentaries and case studies on modern church building and architecture
- Photographs of European cathedrals, monasteries and cloisters
- Digital collection with floor plans, details, sections, and elevations of three Buffalo churches from the University at Buffalo Libraries

Church architecture
View on GrokipediaHistorical Development
Early Christian Origins
Prior to the Edict of Milan in 313 CE, which granted tolerance to Christianity under Emperor Constantine, Christian worship occurred clandestinely in modified domestic spaces due to intermittent persecution. Archaeological evidence indicates that ordinary houses were adapted into places of assembly, featuring partitioned rooms for communal meals, scripture reading, and baptism. The earliest surviving example is the Christian building at Dura-Europos in modern-day Syria, constructed around 232 CE and renovated between 233 and 256 CE, which included a main assembly hall, a baptistery with a font, and frescoes depicting biblical scenes such as the Good Shepherd and the healing of the paralytic.[5][6] Recent analysis suggests this structure may represent a hybrid domestic-sacred space rather than a fully dedicated church, challenging assumptions of early separation between private homes and ecclesiastical buildings, yet it remains the oldest identifiable Christian worship site.[7] Following the Edict of Milan, Christianity's legalization enabled the construction of purpose-built public churches, drawing on Roman architectural precedents to accommodate larger congregations. Constantine commissioned the first monumental basilicas, adapting the Roman civic basilica—a rectangular hall with a central nave flanked by aisles and an apse at one end—for liturgical use. These structures emphasized longitudinal processions toward the altar in the apse, oriented eastward symbolizing Christ's resurrection, with plain exteriors and interiors adorned with mosaics illustrating scriptural narratives.[8][1] Prominent early examples include the Basilica of Constantine in Trier, Germany, part of his palace complex and repurposed as a church, and Old St. Peter's Basilica in Rome, begun around 324 CE over the saint's tomb, featuring a broad nave, transept for crowds, and a monumental atrium. This basilical form prioritized functional assembly over pagan temple aesthetics, lacking cult statues and incorporating elements like raised altars and clergy seating to reflect emerging hierarchical worship practices. Such designs facilitated the rapid expansion of Christian infrastructure across the empire, influencing subsequent architectural traditions.[2][9]Byzantine and Eastern Orthodox Traditions
Byzantine church architecture emerged in the Eastern Roman Empire during the 4th to 15th centuries, blending Roman engineering with Christian symbolism to create domed structures emphasizing verticality and heavenly aspiration.[10] A hallmark innovation was the dome supported on pendentives, triangular sections that transitioned from a square base to a circular dome ring, enabling expansive interiors without excessive lateral thrust.[11] This technique, refined in the 6th century, symbolized the vault of heaven over the congregation, with light filtering through windows to evoke divine presence.[12] The paradigmatic example is Hagia Sophia in Constantinople, constructed between 532 and 537 under Emperor Justinian I by architects Anthemius of Tralles and Isidore of Miletus.[13] Combining basilican longitudinal elements with a massive central dome (31 meters in diameter, rising 55 meters), it featured pendentive supports over four piers, brick masonry with lightweight mortar for reduced weight, and extensive marble revetments alongside gold mosaics depicting Christ and imperial donors.[14] Despite partial collapses in 553 and 558 requiring dome reconstruction with added ribs for stability, its design influenced subsequent Byzantine churches, shifting from large-scale basilicas to more compact forms.[15] In the Middle Byzantine period (9th-12th centuries), following iconoclastic controversies, church plans standardized around the cross-in-square layout, with a central dome over the naos intersection flanked by barrel vaults and smaller domes or vaults in corners, supported by four piers.[16] Exteriors emphasized brickwork patterns and minimal decoration, prioritizing interior luminosity and iconographic programs on walls and vaults.[17] Eastern Orthodox traditions, perpetuating Byzantine forms after the empire's fall in 1453, adapted these in regions like the Balkans, Russia, and the Caucasus, incorporating wooden-roofed basilicas in some areas while retaining domed centrality.[18] A defining feature in Eastern Orthodox churches is the iconostasis, evolving from the 5th-6th century Byzantine templon—a low chancel screen—to a full-height partition by the 15th century, adorned with tiers of icons separating the nave from the sanctuary.[19] This screen, often gilded and featuring the Deesis (Christ flanked by the Virgin and John the Baptist), visually bridges earthly and divine realms without fully obscuring the altar, reflecting liturgical emphasis on mystery and veneration.[18] Interiors prioritize frescoes and panel icons over sculpture, with apses hosting the Virgin Theotokos and transept walls saints, fostering immersive theological narratives amid candlelit services.[20]Western Medieval Developments
Western medieval church architecture evolved from Carolingian efforts to revive classical forms in the 8th and 9th centuries, transitioning through the robust Romanesque style of the 11th and 12th centuries to the innovative Gothic of the late 12th century onward. The Carolingian period, under Charlemagne (r. 768–814), sought to emulate early Christian and Roman basilicas, incorporating elements like transepts and westworks in monastic and palace churches. The Palatine Chapel at Aachen, constructed between 792 and 805, exemplifies this with its octagonal plan, two-story elevation, and classical columns sourced from antiquity, influencing subsequent European palace chapels through its fusion of central and basilican layouts.[21] By around 1000 CE, following relative stabilization after invasions, Romanesque architecture emerged across Europe, marked by massive stone construction to ensure durability amid feudal fragmentation. Characterized by rounded arches, thick walls pierced by small windows, sturdy piers, barrel vaults, and often large towers, this style supported expansive naves for communal worship and relic veneration, driven by monastic reforms and pilgrimage demands. Structures like the Cluniac abbeys, beginning with Cluny II (c. 981), featured elongated basilican plans with ambulatories for circumambulation, while regional variants—such as Norman Romanesque with its heavy arcading—reflected local stone availability and defensive needs. These buildings prioritized structural solidity over height, with vaults rarely exceeding 20 meters, reflecting engineering constraints in transferring lateral thrusts without advanced abutment.[22] The Gothic style, originating in northern France around 1140, marked a paradigm shift through structural innovations that enabled unprecedented verticality and luminosity, symbolizing theological aspirations for divine transcendence. Pointed arches, imported possibly from Islamic or Eastern influences but refined locally, directed thrust more vertically than rounded forms, facilitating taller elevations. Ribbed vaults concentrated loads on discrete points, allowing thinner walls, while flying buttresses—external arched supports—countered outward forces, as seen in their early development at the ambulatory of Saint-Denis (rebuilt 1140–1144 under Abbot Suger). These advances permitted expansive clerestory windows filled with stained glass, flooding interiors with colored light interpreted as spiritual illumination. Exemplars include Chartres Cathedral (begun 1194, nave vaults c. 1220 at 37 meters high) and Reims (c. 1211–1275), where refined buttresses and pinnacles further stabilized soaring frameworks, supported by economic surges from commerce and ecclesiastical patronage.[23][24] Regional adaptations persisted, with English Gothic emphasizing horizontal continuity via shorter vaults and Italian retaining basilican simplicity with shallower transepts, yet the French High Gothic model of unified spatial progression—nave to choir via crossing—dominated, embodying causal engineering progress from empirical trial in Romanesque precedents. By the 13th century, cathedrals like Strasbourg (tower begun 1275) integrated these elements into facades with layered portals and tracery, balancing aesthetic complexity with functional liturgy.[25]Renaissance, Baroque, and Counter-Reformation Styles
Renaissance church architecture in Italy from the early 15th century onward revived classical Roman principles of symmetry, proportion, and geometric harmony, incorporating elements such as columns, pilasters, pediments, arches, and domes to create balanced, centralized plans often favoring Greek crosses for their symbolic unity.[26] This shift emphasized human-scale rationality over Gothic verticality, with architects engineering structures that integrated ancient vocabulary into Christian contexts.[27] A prime example is St. Peter's Basilica in Vatican City, where construction began in 1506 under Pope Julius II, initially designed by Donato Bramante as a vast centralized structure demolishing the 4th-century Old St. Peter's to symbolize renewal.[28] Successive architects, including Michelangelo, who redesigned the dome completed in 1590 at 136 meters tall, advanced these innovations, blending engineering prowess with classical grandeur.[29] The Counter-Reformation, catalyzed by the Council of Trent (1545–1563), prompted the Catholic Church to commission designs that reinforced doctrine through visual splendor and accessibility, countering Protestant critiques of excess by prioritizing preaching spaces and altars to educate the faithful.[30] The Church of Il Gesù in Rome, the Jesuit order's mother church, exemplifies this with construction starting in 1568 under Vignola's plan—a single wide nave flanked by side chapels for communal sermons and private prayer, culminating at a prominent high altar—and facade added by Giacomo della Porta in 1577, establishing a template for missionary churches worldwide.[31] [32] This layout prioritized functional clarity and hierarchical focus, influencing over 200 Jesuit structures by 1700.[31] Baroque architecture, evolving from late Renaissance foundations in the 17th century, intensified these elements with dynamic curves, dramatic lighting effects, illusionistic frescoes, and ornate sculptural details to evoke awe and emotional engagement, aligning with the Church's strategy to reclaim spiritual authority amid religious schism.[33] In St. Peter's, Gian Lorenzo Bernini's bronze baldachin (1624–1633) and elliptical piazza colonnades (1656–1667) introduced theatrical movement and enclosure, transforming the space into a processional arena.[29] Similar exuberance appeared in works by Francesco Borromini and others, such as San Carlo alle Quattro Fontane (1638–1641), featuring undulating facades and oval plans that conveyed divine energy through spatial complexity.[33] This style proliferated in Catholic regions, from Rome to Latin America, as a visual assertion of orthodoxy against Reformation austerity.[30]Reformation Impacts on Design
The Protestant Reformation, initiated by Martin Luther's Ninety-Five Theses in 1517, shifted theological emphasis from sacramental rituals centered on the altar to the proclamation of Scripture through preaching, prompting corresponding changes in church design.[34] In Catholic churches, the high altar dominated as the focal point for the Eucharist, with chancel screens separating clergy from laity; Reformers repositioned or replaced altars with simple communion tables to symbolize equality in the congregation and facilitate participatory worship.[34] Pulpits were elevated to prominence, often placed centrally or along the nave wall for maximum audibility, reflecting the doctrine of sola scriptura—Scripture as the sole infallible authority.[34] Iconoclasm, driven by interpretations of the Second Commandment prohibiting graven images, led to widespread removal or destruction of statues, frescoes, altarpieces, and stained glass, particularly in Reformed (Calvinist) regions during events like the Beeldenstorm in the Netherlands in 1566.[35] This resulted in stripped interiors with whitewashed walls, clear glass windows to maximize natural light, and reduced ornamentation to eliminate perceived idolatry and redirect focus to the word.[36] Lutheran churches retained select images and crucifixes as didactic aids, avoiding the austerity of Calvinist spaces, while adaptations in existing medieval structures involved demolishing rood screens for unobstructed views and installing fixed pews oriented toward the pulpit by the late 16th century.[3] Purpose-built Protestant churches emerged sparingly amid persecution and fiscal constraints, but the Hartenfels Castle Chapel in Torgau, Germany—consecrated by Luther on October 5, 1544—served as a prototype for Lutheran design, featuring a multi-level gallery for organ music and congregational singing, a prominent pulpit, and minimal decoration with white stone and gold accents to prioritize acoustics and visibility.[37] [38] In France, Reformed temples like those in Lyon and Rouen, constructed in the 1560s, adopted rectangular plans with broad naves and prominent pulpits, often funded communally due to exclusion from Catholic buildings.[36] Regional simultaneum churches, such as Strasbourg Cathedral after 1521, accommodated dual Catholic-Protestant use with reversible furnishings, though tensions frequently led to Protestant dominance in northern Europe.[36] By the 17th century, galleries encircling interiors became common in Protestant churches to accommodate larger congregations for sermons and psalmody, as seen in post-1700 town churches across Lutheran and Reformed territories, enhancing vertical space without ornate expansions.[39] These modifications prioritized functionalism—clear sightlines, acoustics, and communal participation—over hierarchical symbolism, influencing subsequent neoclassical and revival styles while adapting rather than supplanting Gothic frameworks in most cases.[40]Nineteenth-Century Revivals and Eclecticism
The nineteenth century marked a period of stylistic revival in church architecture, driven by religious awakenings, national romanticism, and a reaction against neoclassicism's perceived secularism. Architects sought to reconnect with medieval precedents, viewing them as embodiments of authentic Christian worship, amid movements like the Oxford Tractarians in Anglicanism and Ultramontanism in Catholicism. This led to widespread adoption of Gothic forms, characterized by pointed arches, flying buttresses, and intricate stone tracery, which peaked between the 1840s and 1890s across Europe and North America.[41][42] Gothic Revival churches proliferated, with over 7,000 new or restored structures in England alone by 1900, often funded by industrial wealth and parish initiatives. Augustus Welby Northmore Pugin, a key proponent, designed St. Giles' Church in Cheadle (1841–1847), employing perpendicular Gothic elements to evoke pre-Reformation piety, as outlined in his 1841 treatise The True Principles of Pointed or Christian Architecture. In the United States, James Renwick Jr.'s St. Patrick's Cathedral in New York City (1858–1879) exemplified the style's scale, featuring crocketed spires rising 328 feet and housing capacity for 2,400 worshippers. Continental examples included Germany's Ulm Minster completion (1844 onward), extending its medieval footprint to become Europe's tallest church spire at 530 feet by 1890. These designs prioritized verticality and light through stained glass, symbolizing divine aspiration.[42][43] Parallel revivals embraced Romanesque and Byzantine motifs, often for their robust forms suited to urban settings. Henry Hobson Richardson's Trinity Church in Boston (1872–1877) blended Romanesque round arches and heavy masonry with subtle Gothic influences, creating a landmark with a 215-foot tower amid Copley Square's development. In Bavaria, King Ludwig I commissioned the All Saints' Church in Munich (1827–1847), adopting Byzantine domes and mosaics inspired by Ravenna prototypes to assert Catholic orthodoxy post-Napoleonic secularization. These styles appealed where Gothic's delicacy proved impractical for iron-frame construction or regional stone.[44][45] Eclecticism emerged mid-century as architects mixed revivals to suit functional needs, client preferences, and technological advances like cast iron and plate glass. This synthesis, evident in over half of American churches by 1880, allowed combinations such as Romanesque massing with Gothic detailing, as in Richardson's oeuvre, reflecting industrial-era pluralism rather than doctrinal purity. Influenced by the École des Beaux-Arts' emphasis on historical synthesis, eclecticism facilitated rapid urbanization's demands—churches built faster and cheaper—yet drew criticism for diluting symbolic coherence, with Pugin decrying such hybrids as inauthentic. By the 1890s, this approach dominated, paving the way for twentieth-century shifts.[46][47]Twentieth-Century Modernism
Twentieth-century modernism in church architecture marked a departure from historical revivalism, embracing reinforced concrete, steel, and minimalist forms to prioritize structural honesty, functional space, and experiential qualities like light and volume over ornamental symbolism. Pioneered in the interwar period, this approach drew from broader modernist tenets of "form follows function," as articulated by architects influenced by the Congrès Internationaux d'Architecture Moderne (CIAM), which emphasized rational materials and simplified geometries to unify liturgical areas and foster communal participation. Early examples, such as Auguste Perret's Notre-Dame du Raincy (1922–1923) in suburban Paris, demonstrated concrete's potential for aesthetic expression through exposed framing and thin-slab infill, transforming ecclesiastical design by revealing construction methods previously concealed in stone masonry.[48][49] Post-World War II reconstruction accelerated adoption, with architects like Le Corbusier adapting modernist principles to sacred contexts, as seen in the Chapelle Notre-Dame-du-Haut at Ronchamp (1950–1955), featuring an asymmetrical plan with curved concrete walls, a shell-like roof, and punctured apertures for diffused light, evoking emotional resonance through sculptural massing rather than axial procession.[50][51] Pier Luigi Nervi extended engineering innovation in projects like the Cathedral of Saint Mary of the Assumption in San Francisco (1967–1971, completed with Pietro Belluschi), employing a hyperbolic paraboloid concrete roof spanning 100 meters without internal supports, which allowed vast, open interiors suited to contemporary worship while showcasing tensile strength.[52][53] These designs often rejected traditional basilica plans for compact, centralized layouts to emphasize equality in the congregation, influenced by liturgical reforms seeking active participation over clerical hierarchy.[54] Critics, including architectural historians, have noted modernism's challenges in conveying transcendence, with bare concrete surfaces and abstract forms sometimes resulting in spaces perceived as austere or auditorial, prioritizing acoustic functionality akin to theaters over vertical aspiration toward the divine—a shift attributed to Protestant-influenced low-church models adapted into Catholic contexts.[55] Nonetheless, proponents argued these innovations democratized sacred space, using materials like ferroconcrete to achieve economical spans and natural illumination, as in mid-century European examples where post-war scarcity demanded pragmatic engineering over decorative excess.[56] By the 1960s, Vatican II's emphasis on vernacular engagement further propelled such adaptations, though empirical assessments reveal mixed liturgical efficacy, with some structures lauded for spatial drama and others critiqued for diminishing hierarchical symbolism essential to doctrinal representation.[57][58]Postmodern and Contemporary Trends
Postmodern approaches in church architecture arose in the late 1970s as a deliberate counter to the austere functionalism of mid-20th-century modernism, which had often reduced ecclesiastical spaces to utilitarian forms lacking symbolic depth or hierarchical emphasis on the altar. Designers sought to reintegrate ornamentation, proportioned classical motifs, and contextual references to pre-modern traditions, aiming for what some termed a "noble simplicity" evocative of early basilicas rather than the blank expanses of concrete modernism. This revival prioritized liturgical symbolism—such as axial orientations and differentiated sacred zones—over the egalitarian spatial flow favored in post-Vatican II reforms, critiquing the latter for diminishing transcendence.[59] Characteristics included eclectic juxtapositions of historical elements with contemporary materials, irony in form to challenge purist modernism, and a focus on contextual harmony rather than abstract universality, as articulated in broader postmodern theory. In practice, this manifested in projects blending vernacular details with abstracted classical orders, though pure exemplars in churches remain rarer than in secular buildings due to ecclesiastical conservatism; architects like Duncan G. Stroik advanced neo-classical variants emphasizing permanence and verticality to foster awe.[59][60] Contemporary trends since the 1990s extend postmodern eclecticism while integrating technological and ecological imperatives, yielding designs that balance minimalism with adaptive functionality for reduced congregations and multimedia worship. Emphasis falls on sustainability, with features like passive ventilation, recycled materials, and solar integration achieving certifications such as LEED Gold, as seen in structures oriented for natural light and vistas to symbolize divine presence without excess ornament.[61][62] Notable examples include the Martin Luther Church in Anzing, Germany (completed 2009 by Allmann Sattler Wappner Architekten), utilizing curved glued-laminated timber for a vaulted interior that evokes organic growth while ensuring acoustic and thermal efficiency. Similarly, the Chapel of Reconciliation in Berlin (2000 by Rudolf Reitermann and Peter Sassenroth) employs lightweight steel and wood to form a permeable, circular plan on a historic site, prioritizing reconciliation symbolism and environmental resilience over monumental scale. These reflect causal drivers like climate awareness and liturgical flexibility, yielding compact, multi-use forms that contrast with expansive historical precedents.[63][63]Architectural Forms and Plans
Basilica and Longitudinal Plans
The basilica plan in church architecture derives from Roman civic buildings used for judicial and commercial purposes, featuring a rectangular form with a central nave flanked by side aisles separated by colonnades, terminating in a semicircular apse.[2] Early Christians adopted this layout post-Edict of Milan in 313 CE, when public worship became legal, valuing its capacity for large congregations, rapid construction using familiar techniques, and spatial efficiency for liturgical processions from entrance to altar.[64] [8] Longitudinal plans emphasize an east-west axis, with the altar positioned in the apse at the eastern end to symbolize the direction of Christ's resurrection and the journey toward salvation, directing visual and processional focus along the nave's length.[1] [65] Key structural elements include timber roofs over the nave, clerestory lighting above the aisles, and sometimes an atrium or narthex for preparatory rites; the form accommodated hierarchical seating and eucharistic celebrations without prior pagan associations dominating after adaptation.[2] Prominent early examples include the Basilica of Old St. Peter's in Rome, constructed between 326 and 333 CE under Emperor Constantine, measuring approximately 120 meters long with five aisles and a transept added later for crowd management during masses.[2] Santa Sabina in Rome, built around 422-432 CE, exemplifies the pure basilican form with 24 marble columns from pagan temples reused in the nave arcades, preserving the longitudinal thrust without transepts.[66] In Ravenna, the Basilica of Sant'Apollinare in Classe, erected in the 530s-549 CE, extended the plan with elongated naves and mosaic-decorated apses, integrating local materials while maintaining axial symmetry.[67] Over centuries, the basilica and longitudinal plans evolved in Western Europe by incorporating transepts to form cruciform shapes in Romanesque churches like St. Sernin in Toulouse (begun 1080 CE), enhancing symbolic cross imagery without abandoning the processional axis central to liturgy.[67] Gothic iterations, such as Notre-Dame Cathedral in Paris (construction started 1163 CE), heightened the nave with ribbed vaults and flying buttresses to amplify verticality along the longitudinal path, accommodating up to 10,000 worshippers while preserving the basilican core of nave, aisles, and apse.[67] This persistence reflects pragmatic adaptations to growing urban populations and theological emphases on communal worship, contrasting with Eastern centralized domes that prioritized mystical enclosure over axial progression.[68]Centralized and Cross Plans
Centralized church plans prioritize a focal central space, typically circular, polygonal, or Greek cross-shaped, often surmounted by a dome to evoke heavenly unity and divine centrality, differing from the axial procession of longitudinal basilicas. These forms drew from Roman precedents like mausolea and baths, adapted in early Christianity for martyria and baptisteries to symbolize resurrection and equality among the faithful.[69] By the 4th century, examples included the circular Santa Costanza in Rome, built circa 350 AD as a mausoleum for Constantina and repurposed as a church, featuring an ambulatory around a central dome with mosaic decorations.[69] In Byzantine architecture, centralized plans proliferated, as seen in the octagonal Basilica of San Vitale in Ravenna, constructed between 540 and 548 AD under Emperor Justinian I, where pendentive domes supported a central vault, integrating mosaics that depicted imperial and religious authority.[69] The cross-in-square variant, dominant from the 9th century, arranged four arms around a central dome bay, as in many Middle Byzantine churches, balancing compactness with symbolic cross form while accommodating Eastern liturgical needs for icon veneration.[70] Cross plans, mimicking the Christian cross from above, encompass Greek cross designs with equal-length arms extending from a square core—often overlapping with centralized schemes for their radial symmetry—and Latin cross forms with an elongated nave and shorter transept for processional emphasis. The Greek cross, evoking balance and the four evangelists, appeared in early structures like the initial 4th-century Church of the Holy Sepulchre in Jerusalem and persisted in Byzantine adaptations.[71] Renaissance architects revived centralized Greek cross plans, inspired by ancient geometry; Donato Bramante's 1506 design for Saint Peter's Basilica in Vatican City proposed a Greek cross with domed arms, prioritizing mathematical harmony and humanist ideals over medieval linearity, though later modified.[72] Leonardo da Vinci sketched numerous central-plan variants, including star-shaped basilicas without naves, reflecting a quest for proportional perfection.[73] Latin cross plans, conversely, evolved in the West to facilitate pilgrim flows toward the altar, integrating transepts for symbolic crucifixion reference while maintaining longitudinal dominance.[74] These plans' adoption reflected theological priorities, with centralized forms underscoring mystical equality and cross shapes literalizing Christ's sacrifice, influencing designs across eras despite practical liturgical tensions.[75]Orientation, Axis, and Symbolic Layouts
The orientation of Christian churches typically aligns the altar toward the east, with the main entrance at the west, a convention established by the early Christian era and standardized by the sixth century. This eastward focus symbolized the rising sun as a metaphor for Christ's resurrection and the light of salvation, while also directing worship toward Jerusalem, the site of the crucifixion and resurrection.[76] The practice drew from Jewish temple traditions and early liturgical customs, where facing east during prayer evoked eschatological hope—the anticipated return of Christ from the east as described in scriptural imagery.[77] Deviations occurred due to topography or urban constraints, but the symbolic intent persisted, as evidenced in Roman basilicas from the fourth century onward, where the apse (altar enclosure) consistently faced east.[78] The longitudinal axis of most church plans extends from the western entrance to the eastern altar, facilitating a processional path that mirrors the believer's spiritual journey from the worldly realm to divine presence. This axis, often termed the "solar axis," reinforces the east-west orientation and structures the interior for communal movement during liturgy, culminating at the altar as the focal point of sacrifice and communion.[79] In basilical and Gothic designs, the axis emphasizes hierarchy: the nave's length draws the eye eastward, symbolizing ascent toward heaven, while side aisles provide secondary paths without disrupting the central progression.[80] Early examples, such as fourth-century Roman basilicas, employed this linear arrangement to accommodate processions, with the axis length varying by congregation size but always prioritizing directional symbolism over strict proportionality.[81] Symbolic layouts in church architecture often incorporate the cruciform plan, where transepts intersect the longitudinal nave to form a cross shape viewed from above, evoking Christ's crucifixion and the extension of salvation to all directions. This form emerged prominently in eleventh-century Romanesque churches, such as those in pilgrimage routes like Santiago de Compostela, but traces to earlier basilicas with added transepts for relics or crowds.[82] The vertical arm represents the divine ascent, the horizontal the earthly embrace, aligning with patristic interpretations of the cross as cosmic redemption.[83] Numerology further imbued layouts with meaning; medieval builders, influenced by Pythagorean and Augustinian traditions, used numbers like 3 (Trinity) for aisles or bays, 12 (apostles) for nave spans—as in Chartres Cathedral's twelve bays from nave to apse—and 6 (perfection, as sum of 1+2+3) in Gothic elevations, where arches per bay followed divisors of 6 to denote divine harmony.[84][85] Such elements were not arbitrary but derived from theological texts equating numerical proportions with creation's order, though practical adaptations sometimes tempered strict symbolism.[86]Key Structural and Decorative Elements
Structural Features: Vaults, Buttresses, and Domes
Vaults in church architecture consist of arched structures that form ceilings or roofs, distributing loads downward while resisting lateral thrusts through their curvature. Early examples in Romanesque churches, such as those from the 11th century, primarily employed barrel vaults—elongated arches extruded along an axis—which required thick walls for support due to significant outward pressure.[87] The development of rib vaults, featuring diagonal and transverse ribs forming a skeletal framework filled with lighter masonry, represented a pivotal innovation around 1090–1100 in the choir aisles of Durham Cathedral, England, allowing for greater height and open interior space.[88] In Gothic churches from the 12th century onward, pointed rib vaults further optimized load distribution, concentrating forces along the ribs to piers below and enabling thinner walls with expansive clerestory windows.[89] Buttresses counter the horizontal thrusts from vaults, channeling forces to the ground via external supports. Solid buttresses abutted walls in Romanesque designs, but flying buttresses—slender half-arches linking walls to detached piers—emerged in mid-12th-century France, shortly after the Second Crusade, as evidenced in structures like the Abbey of Saint-Denis.[90] By 1180, they were integral to Notre-Dame de Paris, where multiple tiers transferred vault loads efficiently, permitting unprecedented verticality, as the structure's 33-meter nave height demonstrates.[91] This engineering allowed Gothic cathedrals to achieve spans up to 15 meters without internal obstructions, though failures like partial collapses at Beauvais Cathedral in 1284 highlighted limits in scaling without proportional reinforcement.[92] Domes, as continuous hemispherical vaults, capped centralized plans in Eastern Christian architecture, evoking celestial vaults through their upward thrust and light-admitting oculus. The Hagia Sophia's central dome, completed in 537 CE under Emperor Justinian I, spans 31 meters and rests on pendentives—curved triangular sections bridging a square bay to the dome's circular base—innovating on Roman precedents to unify nave and dome without bulky piers.[93] Rebuilt after a 558 CE earthquake with a slightly flattened profile for stability, it influenced Byzantine designs like those in Ravenna's San Vitale (consecrated 547 CE), where multiple domes over octagonal drums enhanced interior luminosity.[12] In Renaissance Western churches, domes revived classical forms with chained masonry; Filippo Brunelleschi's 1436 Florence Cathedral dome, 45.5 meters in diameter, employed double shells and tension rings to span without centering scaffolding, resolving thrust via herringbone brickwork.[94] These features prioritized structural integrity, with domes' compressive strength suiting masonry while demanding precise geometry to avert cracking from uneven settlement.[95]Interior Elements: Altars, Nave, and Side Chapels
Catholic church interiors are designed to inspire worship and teach the faith through symbolic architecture and sacred art.[96] Common features include a cruciform layout with a central nave leading to the sanctuary containing the altar and tabernacle, flanked by aisles and transepts, and often terminating in an apse.[97] Key artistic elements include stained glass windows depicting biblical scenes and saints; statues of Mary, Jesus, and saints; crucifixes; frescoes, mosaics, and altarpieces; the Stations of the Cross; and symbolic motifs such as Chi Rho or INRI.[96] These elements vary across historical styles applied to interiors, including Romanesque with robust arches and frescoes, Gothic featuring pointed arches, ribbed vaults, and extensive stained glass, Baroque with ornate decoration and dramatic lighting, and Renaissance emphasizing classical proportions.[98] The nave forms the principal longitudinal axis of the church interior, extending from the western entrance to the chancel or crossing, and serves to house the laity during worship. Derived from the Latin navis ("ship"), it symbolizes the Church as an ark of salvation, with its vaulted ceiling evoking an inverted hull. In early Christian basilicas dating from the 4th century, such as those in Rome, the nave was typically elevated above flanking aisles, separated by colonnades or arcades that supported clerestory walls for natural illumination, facilitating processions toward the altar while maintaining visual focus on the sanctuary.[1][99] Historically, the nave remained unconsecrated in medieval practice, with its upkeep funded by parishioners, and it doubled as a multifunctional space for markets, trials, and dramatic performances before evolving into a purely liturgical area by the late Middle Ages. In Romanesque and Gothic styles from the 11th to 15th centuries, nave designs emphasized height and length to draw the eye upward and eastward, with ribbed vaults and flying buttresses enabling expansive, light-filled volumes, as seen in cathedrals like Chartres (built 1194–1220). The nave's central aisle, often processional in character, underscores hierarchical separation from side aisles, which provided circulation without encroaching on the main body.[99] Altars anchor the church's liturgical core, positioned at the apse or sanctuary's eastern extremity to align with solar and eschatological symbolism, where the high altar—elevated and oriented ad orientem—facilitates the Eucharistic sacrifice. Early forms, from the 4th century, comprised simple stone tables or tomb-like structures over martyrs' relics, but by the 8th–9th centuries, enlargement accommodated growing relic cults, with ciboria or riddle posts providing canopies until the 11th century shift to integrated tomb altars for stability. Renaissance developments (15th–16th centuries) introduced ornate reredoses and centralized tabernacles, standardizing elements like crucifixes, paired candlesticks, and gradines, as decreed in Counter-Reformation liturgy, while side altars in chapels mirrored the high altar on a smaller scale for votive masses.[99][100][101] Side chapels, emerging prominently in Romanesque churches (11th–12th centuries) and multiplying in Gothic cathedrals, project from aisles or ambulatories as semi-autonomous spaces housing secondary altars, relics, or chantries endowed for perpetual masses benefiting donors' souls. By the 15th century, guilds funded these chapels for private devotions, enabling simultaneous low masses by multiple priests without main nave interference, often featuring apsidal plans or niches for statues and votive images. In pilgrimage basilicas like Santiago de Compostela (11th century reconstruction), radiating chapels enhanced relic access via ambulatories, while Reformation-era suppressions (16th century) dismantled many chantries, repurposing spaces. These elements integrate with the nave by abutting aisles, preserving axial progression to the high altar while supporting decentralized piety.[99][102][103]Exterior and Ornamental Features: Towers, Portals, and Facades
Church towers, often serving as bell structures, emerged as prominent exterior features from the early medieval period, with the earliest campaniles dating between the 6th and 10th centuries as plain round towers featuring small round-arched openings near the top for acoustic projection.[104] In Romanesque architecture, towers gained massive scale and decorative arcading, functioning both as structural anchors and visual landmarks to assert ecclesiastical authority over landscapes.[105] Italian examples frequently detached campaniles from the main body, as seen in the Leaning Tower of Pisa, begun in 1173 as part of the Duomo complex, reaching 56 meters in height despite its foundational instability causing a 4-degree tilt.[105] Northern European traditions integrated towers into facades, evolving in Gothic designs to include spires symbolizing spiritual ascent, with twin towers flanking portals to balance composition and enhance verticality enabled by flying buttresses.[106] Portals, the primary entryways, developed elaborate sculptural programs in Romanesque and Gothic eras to convey doctrinal messages to pilgrims and congregations. Tympana—the semicircular spaces above door lintels—commonly depicted the Last Judgment or Christ in Majesty, surrounded by apostles and the damned, serving as didactic tools to emphasize moral vigilance and eschatological themes for largely illiterate medieval audiences.[107] Jamb columns bore columnar figures of saints or biblical personages, while archivolts framed scenes of divine hierarchy, as in the Portico de la Gloria at Santiago de Compostela (completed circa 1211), where layered reliefs illustrate salvation narratives.[108] Gothic portals often tripled in number on west facades, with recessed moldings and statuary deepening theological narratives, such as Chartres Cathedral's north portal tympanum featuring the Virgin's glorification amid zodiac and labor motifs, linking cosmic order to Christian liturgy.[109] Facades unified these elements into harmonious exteriors, with Gothic examples featuring tripartite divisions mirroring the Trinity, crowned by rose windows that admitted divine light through radial tracery.[106] The west facade of Notre-Dame de Paris (commenced 1163) exemplifies this, with three sculpted portals beneath a 13-meter rose window symbolizing celestial vision, flanked by towers rising to 69 meters.[110] Strasbourg Cathedral's facade (initiated 1176) integrates asymmetric towers—one reaching 142 meters by 1439, the tallest in Christendom until 1874—with a unique wheat-ear rose window of 15 meters, blending structural innovation and agrarian symbolism reflective of regional patronage.[111] These ornamental ensembles not only demarcated sacred space but also projected communal identity, with erosion-resistant limestone and precise masonry ensuring longevity amid weathering.[112]Influences on Church Design
Liturgical and Theological Drivers
The orientation of churches along an east-west axis, with the altar positioned at the eastern end, derives from early Christian theology associating the east with Christ's resurrection and second coming, as the rising sun symbolizes divine light overcoming darkness. This practice, evident in structures from the 4th century onward, directed worshippers' gaze toward the altar during prayer, reinforcing eschatological hope.[76][113] Liturgical requirements for communal worship and processions drove the adoption of longitudinal basilica plans in the post-Constantinian era, following the Edict of Milan in 313 AD, which enabled public assemblies. These plans featured a long nave for the laity, separated by barriers from the clergy's sanctuary, accommodating the eucharistic rite's emphasis on procession from baptismal font to altar, symbolizing the believer's journey from initiation to divine encounter.[1][114] Theological emphasis on the Eucharist as sacrifice necessitated a raised sanctuary with an apse housing the altar, often oriented for the priest to face east ("ad orientem") during consecration, underscoring the altar's role as the site of Christ's real presence rather than mere commemoration. This spatial hierarchy, including chancel screens to delineate sacred from profane zones, reflected clerical-lay distinctions rooted in patristic writings on ritual purity.[115][114] In medieval developments, cruciform plans with transepts intersecting the nave evoked the cross of Christ's crucifixion, integrating theological symbolism into the building's form to remind congregants of redemptive suffering during liturgical celebrations. This layout, prominent from the 11th century in Romanesque and Gothic churches, facilitated side chapels for votive masses while maintaining axial focus on the high altar.[82] Byzantine architecture, influenced by imperial liturgy's mystical character, favored centralized plans like domes over the altar to signify heavenly vaulting, paired with an iconostasis screen dividing nave from sanctuary. The screen, evolving from low barriers by the 5th century into a full icon-laden partition by the 10th, veiled eucharistic mysteries from the laity, aligning with theology of divine inaccessibility and theosis through visual mediation.[116][117]Material, Environmental, and Technological Factors
The availability of local materials profoundly shaped church architecture, with builders prioritizing durability, workability, and transport feasibility over uniformity. In northern France and England, limestone—abundant in regions like the Paris Basin and quarried from sites such as Caen or Barnack—was favored for Gothic cathedrals due to its fine grain, which supported intricate tracery and sculpture while providing compressive strength for high vaults.[118] [119] In contrast, Italian Romanesque and Byzantine structures often utilized brick in seismic zones for its tensile flexibility and marble cladding from quarries like Carrara for aesthetic and weathering resistance in humid Mediterranean conditions.[120] Northern European areas, including Scandinavia and parts of Germany, relied on timber for stave churches, exploiting dense forests for load-bearing posts and shingles that accommodated wood's lower weight but required frequent maintenance against rot.[121] Environmental conditions imposed causal constraints on form and orientation, with climate dictating insulation and drainage features. In alpine and northern latitudes, steep-pitched roofs on structures like Norwegian stave churches—sloping at angles up to 60 degrees—prevented snow accumulation, while thick rubble walls in Romanesque buildings provided thermal mass against temperature swings.[120] Seismic activity in regions like the Balkans and Anatolia prompted adaptive designs in Orthodox churches, such as the use of lightweight domes on drums with hidden timber bracing to absorb lateral forces, as analyzed in post-earthquake assessments of Byzantine masonry where rigid basilicas fared worse than flexible centralized plans.[122] [123] Site-specific factors, including flood-prone river valleys, led to elevated foundations and basilica plans on podiums, as in early Italian examples, to counter subsidence and humidity.[124] Technological innovations, driven by iterative empirical testing rather than theoretical models, expanded structural possibilities and regional adaptations. Romanesque builders revived groin vaults around the 10th-11th centuries, intersecting barrel vaults to distribute weight over piers, though limited by squat proportions to avoid collapse under lateral thrust.[125] The Gothic era's pointed arches, emerging circa 1140 in the Île-de-France, concentrated loads vertically for taller spans, complemented by rib vaults that channeled forces to discrete points and flying buttresses—external stone props pinned to walls—that countered outward pressure, enabling naves exceeding 30 meters in height and vast clerestory windows in cathedrals like those in Chartres (built 1194-1220).[126] [127] In dome-centric traditions, Renaissance engineers like Brunelleschi applied chain hooping and herringbone bricklaying for Florence's cathedral dome (completed 1436), influencing later designs such as Wren's triple-shell dome at St. Paul's (1675-1710), which used inner brick cones for unpropped construction up to 112 meters.[128] These advances, reliant on mason guilds' accumulated knowledge, prioritized stability through redundancy, as evidenced by surviving structures' load capacities far exceeding medieval estimates.[129]Patronage, Economic, and Social Contexts
The construction of early Christian basilicas was primarily patronized by Roman emperors seeking to integrate Christianity into imperial ideology following the Edict of Milan in 313 CE. Constantine I commissioned monumental structures such as the original St. Peter's Basilica in Rome around 326 CE and the Church of the Holy Sepulchre in Jerusalem, drawing funds from the imperial treasury to symbolize the faith's legitimacy and his personal piety.[130] These projects reflected a top-down economic mobilization, leveraging state resources amid relative stability after decades of persecution, though debates persist on the exact division of credit between Constantine and his successors like Constans.[131] In the medieval period, patronage shifted toward ecclesiastical authorities, with bishops and cathedral chapters coordinating multifaceted funding from tithes, land revenues, indulgences, and bequests, often supplemented by lay donations from nobles and merchants.[132] Economic prosperity, evidenced by positive correlations between per capita church construction and GDP (e.g., +0.77 in England from 1260 to 1500 CE), drove a building boom, particularly in the 12th century, as agricultural surpluses and trade enabled resource assembly in urbanizing regions.[133] [134] This era's cathedrals, like those in France and England, indexed broader confidence in revenues and labor availability, though costs could strain local economies, sometimes halting urban growth.[135] Socially, church building embodied communal devotion and hierarchical organization, with construction organized through master masons directing teams of guild-affiliated craftsmen using localized techniques and knowledge transmission.[136] In later medieval England, parochial expansions were localized to affluent areas like East Anglia, funded by parishioner contributions reflecting social cohesion and competition among guilds or families.[137] These projects reinforced feudal and ecclesiastical structures, serving as centers for worship, governance, and charity, while demanding collective labor that integrated diverse social strata despite demographic pressures like the Black Death.[138] Renaissance and Baroque eras saw renewed lay and institutional patronage, with merchant families in Italy commissioning churches to assert status within patriarchal societies, and the Catholic Church investing in opulent designs during the Counter-Reformation to counter Protestant austerity.[139] [140] Economic factors like colonial wealth and papal finances sustained such endeavors, underscoring architecture's role in propagating doctrinal and social order amid shifting power dynamics.[141]Regional and Cultural Variations
European Traditions Beyond the Core West and East
Armenian church architecture emerged following the kingdom's adoption of Christianity as the state religion in 301 AD, predating the Byzantine Empire's formal establishment and developing independently with basilican forms transitioning to centralized domed structures by the 5th-7th centuries. Key characteristics include pointed or conical domes rising from octagonal drums, evoking Mount Ararat's volcanic profile, vertical emphasis in elevations, and plans often arranged as Greek crosses or tetraconchs with apses, constructed primarily from tuff stone in precise ashlar masonry without mortar. Etchmiadzin Cathedral, originally built around 483 AD under King Vramshapuh and later rebuilt, exemplifies this with its central dome over a square naos supported by four piers, influencing subsequent designs like the 7th-century churches of Ani.[142][143] Georgian ecclesiastical architecture, rooted in the region's Christianization circa 330 AD, features vaulted basilicas from the 5th century, such as the three-apse basilica of Bolnisi Sioni (478-493 AD), evolving into cross-domed halls with elongated naves, double-pitched roofs, and prominent drummed domes symbolizing the heavens. Structures like Svetitskhoveli Cathedral (11th century) integrate local stone carving with fresco programs depicting biblical scenes, distinguishing Georgian work through robust piers and segmented apses that adapt Byzantine influences to mountainous terrain and seismic conditions. This tradition maintained continuity through medieval periods, with over 200 surviving medieval churches showcasing proportional harmony and symbolic cross motifs in plan and decoration.[144][145] In Scandinavia, particularly Norway, stave churches represent a vernacular wooden tradition from the 11th-13th centuries, post-Christianization around 1000 AD, utilizing vertical oak staves as corner posts embedded in stone sills, with wall planks slotted into horizontal beams forming post-and-plank construction resistant to decay. Approximately 1,000 such churches existed before the Black Death reduced numbers, with 28 originals preserved today, including Urnes (UNESCO-listed, ca. 1130 AD) featuring intricate dragon-head carvings blending pagan motifs with Christian iconography under steeply pitched, multi-layered roofs suited to heavy snowfall. These single-nave or basilican plans, raised on foundations to prevent rot, diverge from stone-based continental Romanesque by prioritizing portability and local timber resources.[146][147] Insular Celtic traditions in Ireland and Scotland, from the 6th-12th centuries, produced compact monastic churches like Gallarus Oratory (8th century), built with dry-stone corbelling forming beehive vaults without mortar, emphasizing hermitic isolation amid rugged landscapes. Rectangular stone chapels with antae (projecting walls) and round towers—up to 34 meters tall, serving as bell towers and refuges—emerged around 900-1100 AD at sites like Clonmacnoise, constructed from local granite in horizontal banding for stability against raids. This architecture, influenced by early missionary cells rather than imperial basilicas, prioritized functionality and symbolism, with high crosses as outdoor preaching aids, before Norman introductions of Romanesque elements post-1100 AD.[148][149]Non-Western Christian Architectures
Non-Western Christian architectures encompass the indigenous building traditions of Oriental Orthodox churches in regions such as Armenia, Egypt, Ethiopia, and the Syriac communities of Mesopotamia, which diverged from Byzantine and Western European styles due to geographic isolation, local materials, and cultural adaptations following the Christological controversies of the 5th century. These structures emphasize durability, symbolism, and integration with the landscape, often employing stone or rock excavation over wood framing prevalent in Europe. Unlike the expansive basilicas of the Mediterranean, they prioritize compact, fortified designs suited to mountainous or arid environments, with conical domes in Armenia and monolithic carvings in Ethiopia exemplifying regional ingenuity.[142][150] Armenian church architecture, originating in the 4th century under Saint Gregory the Illuminator, features entirely stone construction due to the scarcity of timber, with early basilicas evolving into domed, centrally planned forms by the 7th century. Churches like Etchmiadzin Cathedral, founded around 301 CE as Armenia's mother church, adopted Greek cross plans with lobed apses and conical domes on pendentives, symbolizing the cosmic vault and drawing from pre-Christian temple conversions. This conical silhouette, distinct from Byzantine onion or Western ribbed vaults, emerged prominently in medieval examples such as the 7th-century Mastara Church, which uses niche-buttressed squares for structural support, reflecting seismic adaptations in the Caucasus terrain.[142][151][152] Coptic architecture in Egypt, developing from the 3rd to 7th centuries, blends basilican layouts with ancient Egyptian motifs, often configured as symbolic ships representing Noah's ark for salvation amid persecution. Structures like the White Monastery (late 5th century) employ multi-story stone facades with floral carvings and domes over naves, while basilica-style churches feature three aisles separated by columns, topped by wooden roofs or vaults transitioning to domes in later periods. This style persisted in monasteries, incorporating pylons and hypostyle halls reminiscent of pharaonic temples, as seen in the Red Monastery's basilica plan with painted murals of saints, prioritizing communal worship in fortified desert enclaves.[153][154][155] Ethiopian rock-hewn churches represent a pinnacle of monolithic engineering, with the 11 churches of Lalibela carved from volcanic tuff in the 13th century under King Lalibela to emulate a "New Jerusalem." These subterranean complexes, connected by trenches and tunnels, feature basilica-like interiors with pillars, arches, and cross-shaped plans excavated downward from bedrock, achieving structural integrity through precise undercutting; for instance, Bet Medhane Alem spans 33.5 meters in length with 72 monolithic pillars. In Tigray's highlands, over 120 similar churches, some dating to the 6th century like Abuna Yemata Guh at 2,580 meters elevation, adapt to cliff faces for defense and pilgrimage, using local sandstone without mortar.[150][156] Syriac Orthodox architecture in northern Mesopotamia, particularly Tur Abdin, showcases medieval typological diversity with linear basilicas featuring three naves and domed apses supported by pendentives, as in the 6th-century Church of Mart Shmoni. Built from local limestone, these fortified churches integrate belfries and iconostases, evolving from early Syrian hall-churches to cross-in-square plans influenced by regional sustainability, enduring in rural settings despite iconoclastic pressures.[157][158][159]Colonial and Missionary Influences
During the Age of Exploration and subsequent colonial expansions from the 16th to 19th centuries, European missionary orders transported established church architectural traditions to the Americas, Asia, and Africa, adapting them to local climates, materials, and indigenous labor while serving evangelization and imperial control objectives. Spanish Franciscans and Jesuits constructed over 100 missions in regions like California (starting 1769 under Junípero Serra), Texas, New Mexico, and Arizona, employing adobe bricks, stone, and wood for defensive compounds with central quadrangles enclosing chapels featuring Baroque or Plateresque facades, barrel vaults, and bell towers reminiscent of Iberian styles but simplified for frontier conditions.[160][161] These structures, such as San Xavier del Bac in Arizona (completed 1797), integrated Mudéjar influences like horseshoe arches alongside European domes, prioritizing durability against arid environments over ornate European Gothic excess.[161] Portuguese missionaries in Brazil and India erected Baroque churches emphasizing ornate facades and gilded interiors to assert Catholic dominance, as seen in Goa's Basilica of Bom Jesus (built 1594–1605), which features Mannerist portals, twin towers, and a Latin cross plan derived from Renaissance Portugal but constructed with laterite stone suited to tropical humidity.[162] In Brazil, Jesuit reductions like São Miguel das Missões (founded 1630s) blended Portuguese colonial vaults with indigenous thatched elements, forming fortified complexes that housed up to 4,000 converts and symbolized ecclesiastical authority amid frontier conflicts.[162] These designs often overlaid or replaced local sacred sites, facilitating cultural assimilation through visually imposing European forms. French colonial churches in New France (Canada) and Louisiana adapted Versailles-inspired Classicism to scarce resources, yielding steep-roofed, timber-framed basilicas with thick walls for harsh winters, such as Notre-Dame Basilica in Montreal (begun 1647, rebuilt 1672), which incorporated local pine for nave supports and simple pediments over barrel vaults.[163][164] In Louisiana, raised cottages with galleries influenced ecclesiastical builds like St. Louis Cathedral in New Orleans (original 1727, rebuilt 1850), prioritizing ventilation against humidity via elevated foundations and louvered windows rather than heavy masonry.[164] British Protestant missions, particularly Anglican efforts from the Church Missionary Society (founded 1799), favored neo-Gothic forms in India and Africa to evoke medieval piety, constructing pointed arches and rib vaults in stone churches like St. Thomas Cathedral in Mumbai (built 1838), though vernacular adaptations emerged, such as mud-brick basilicas in Central Africa by the Universities' Mission (1861 onward) that fused Gothic tracery with thatched roofs for malaria-prone lowlands.[165][166] These hybrid styles reflected pragmatic responses to material scarcity and evangelistic needs, often prioritizing congregational assembly over sacramental hierarchy, contrasting Catholic ornamentalism. Overall, missionary architecture imposed European typologies—naves, altars, and crosses—as tools of conversion, yielding enduring regional variants that balanced imported symbolism with environmental necessities.[165]Controversies and Critical Perspectives
Iconoclasm, Vandalism, and Image Debates
Iconoclasm in the Byzantine Empire, initiated by Emperor Leo III's edict in 726 AD, prohibited the veneration of religious icons, leading to the systematic removal and destruction of images from church interiors across the empire. This policy, justified by iconoclast emperors as a rejection of idolatry rooted in Old Testament prohibitions such as Exodus 20:4, resulted in the whitewashing of frescoes, defacement of mosaics, and alteration of church spaces to emphasize plain surfaces over figurative decoration. Under Constantine V (r. 741–775 AD), who convened the iconoclastic Council of Hieria in 754 AD, church architecture shifted toward simpler, more centralized plans with reduced scale to suit smaller congregations and a liturgy less reliant on visual aids, diminishing the role of expansive iconographic programs that had previously adorned domes and walls.[167] [168] [169] Theological arguments among iconoclasts contended that depicting Christ inevitably implied either Nestorian separation of his divine and human natures or Monophysite conflation of them, rendering such images heretical. Opponents, or iconodules, countered that the Incarnation sanctified material representations, allowing veneration as honor directed through the image to the prototype, distinct from idolatrous worship. This first phase of Byzantine Iconoclasm (726–787 AD) ended with the Second Council of Nicaea's restoration of icons, but a second wave (815–843 AD) under Leo V revived destruction, further enforcing austere architectural aesthetics until the Triumph of Orthodoxy in 843 AD reaffirmed icon use and spurred decorative revivals.[170] [171] In the Protestant Reformation, iconoclasm manifested as widespread destruction of church images, altars, and statues, driven by reformers' interpretation of the Second Commandment as forbidding visual representations that could foster superstition or idolatry. Events like the Beeldenstorm in the Netherlands (August 1566) saw Calvinist mobs smash thousands of icons, crucifixes, and stained-glass windows in over 400 churches, stripping interiors to bare essentials and prompting architectural adaptations such as the removal of side chapels dedicated to saints. In England, under Edward VI (1547–1553) and later Puritan forces during the English Civil War, figures like William Dowsing ordered the defacement of over 200 Suffolk churches alone by 1644, targeting carved figures, organs, and paintings to purify spaces for word-centered worship.[35] [172] [173] Lutherans diverged somewhat, with Martin Luther tolerating non-venerative images for didactic purposes while condemning their adoration, whereas stricter Reformed theologians like John Calvin advocated total exclusion to avoid any risk of idolatry. These actions not only erased centuries of accumulated ornament but influenced post-Reformation church design toward minimalist Protestant Meeting Houses, prioritizing pulpits over altars and plain walls over narrative frescoes. Ongoing debates persist, with Orthodox and Catholic traditions defending icon veneration as incarnational theology—honoring the person depicted without equating the medium with the divine—against Protestant critiques viewing it as inherently prone to misdirected devotion.[174] [175] Later historical vandalism, such as Ottoman destruction of Christian icons in conquered territories or French Revolutionary deconsecrations (1790s), echoed these patterns by repurposing or gutting churches of imagery, while modern incidents include over 400 reported U.S. church vandalisms in 2024, often targeting statues and symbols amid broader cultural iconoclasm. Such acts, whether religiously motivated or secular, underscore causal tensions between iconophilic traditions valuing images for liturgical mediation and iconoclastic purism emphasizing scriptural aniconism, perpetually reshaping church architecture through cycles of creation and erasure.[176] [177]Traditional Versus Modernist Aesthetics
Traditional church aesthetics prioritize symbolic elements that evoke the sacred and direct attention upward toward the divine, incorporating verticality through spires, domes, and arches to represent the soul's ascent to heaven, as seen in Gothic cathedrals constructed from the 12th to 16th centuries using durable stone for permanence.[178] Rich iconography, including statues, frescoes, and stained glass narrating biblical events, further integrates theology into the built environment, fostering a sense of hierarchy with elevated sanctuaries and ad orientem orientation toward the east to symbolize eschatological expectation.[179] These features, developed over millennia from early basilicas to Baroque designs, align architecture with liturgical function, creating spaces that endure structurally—often lasting over a millennium—and psychologically support reverence and focus during worship.[180] Modernist aesthetics, gaining dominance in church building after World War II and accelerating post-1962 Vatican II Council, draw from secular movements like the Bauhaus and International Style, emphasizing horizontal lines, abstract forms, and functional minimalism with materials such as concrete and glass to prioritize open, adaptable spaces over ornament.[55] Influenced by architects like Le Corbusier, these designs often resemble meeting halls or auditoriums, stripping away traditional symbols in favor of pure geometry and natural light, ostensibly to democratize worship but frequently resulting in austere interiors that critics argue dilute sacramental emphasis.[178] By the 1970s, over 90% of new Catholic churches in the U.S. adopted such forms, reflecting a shift toward utility amid liturgical reforms, though many employed cheap construction leading to shorter lifespans of 50 years or less compared to traditional precedents.[55] The core contention lies in whether architecture should transmit immutable theological truths or adapt to contemporary tastes; proponents of modernism, including some post-conciliar liturgists, claim it fosters community and relevance, yet theological critiques, such as those from Joseph Ratzinger in his 2000 essay on church buildings, decry the loss of communal tradition and beauty, arguing that iconoclastic utilitarianism privatizes faith and severs ties to the incarnational cosmos, turning sacred spaces into generic venues.[179] Michael S. Rose, in Ugly as Sin (2001), identifies three "ruins" of sacred design in modernist examples—absence of verticality, impermanence, and barrenness of icons—as violations of natural laws that misdirect worship from transcendence to immanence, empirically linked to reduced attendance and perceived desacralization.[178] Surveys underscore empirical preference for traditional forms: a 2008 study found unchurched Americans rated cathedral-like exteriors as more beautiful and comfortable by margins exceeding 2:1 over contemporary designs, while a 2025 poll revealed broad demand for "churchy" traditional worship spaces over trendy modern ones, suggesting modernist innovations often alienate rather than attract.[181] [182] This disparity highlights causal realism in aesthetics—traditional styles, grounded in first-principles of human perception and durability, sustain cultural transmission, whereas modernist departures, despite academic endorsement, frequently yield structures critiqued for failing to inspire awe or longevity.[180]Liturgical Reforms and Their Architectural Consequences
The Protestant Reformation in the 16th century prompted significant liturgical simplifications among Reformed traditions, emphasizing preaching over sacramental ritual, which led to architectural adaptations such as the removal of side altars, statues, and screens in existing churches, replacement of fixed altars with movable tables, and whitewashing of interiors to eliminate perceived idolatrous imagery.[34] New Protestant meetinghouses prioritized central pulpits elevated for audibility, with pews arranged longitudinally toward the preacher rather than a distant sanctuary, reflecting a causal shift from mystical sacrifice to scriptural proclamation as the core of worship.[55] This austere design influenced Calvinist and Lutheran spaces, where empirical acoustics and communal audibility superseded hierarchical separation, though some retained basilican forms for continuity.[40] In response, the Catholic Council of Trent (1545–1563) reaffirmed the Mass as a propitiatory sacrifice, standardizing liturgy through the Roman Missal of Pius V in 1570, which reinforced the prominence of the high altar for ad orientem celebration (priest facing east with the congregation).[183] Architectural consequences included elevated reredos altars with integrated tabernacles to house the reserved Eucharist, baroque flourishes for dramatic visual emphasis on transubstantiation, and reduced nave clutter to focus attention on the sanctuary, as seen in post-Tridentine churches like those designed by Borromini.[184] These changes causally preserved spatial hierarchy, with communion rails maintaining separation, countering Protestant iconoclasm while adapting to standardized rubrics that demanded clear sightlines to the altar.[185] The Second Vatican Council (1962–1965), via Sacrosanctum Concilium, advocated "full and active participation" through vernacular language, simplified rites, and optional versus populum orientation, implemented in the 1969 Novus Ordo Missae.[186] This spurred widespread renovations, including freestanding altars positioned centrally for visibility, relocation of tabernacles to side chapels, demolition of communion rails, and reconfiguration of pews into radial or fan arrangements to foster communal assembly over linear procession.[187] New constructions post-1970 often adopted modernist forms—concrete fan vaults, amphitheater sanctuaries—prioritizing acoustic intimacy and flexibility for lay involvement, though critics from traditionalist perspectives argue this diluted sacral focus without empirical evidence of enhanced participation.[188][189] Orthodox traditions, minimally affected, retained axial designs unaltered.[190]Further Reading
Some of the best-regarded books on the history of church buildings and Christian architecture, authoritative and frequently recommended in academic and enthusiast discussions for their depth and accessibility, include:- "Early Christian and Byzantine Architecture" by Richard Krautheimer: A classic scholarly work providing a comprehensive overview of early Christian and Byzantine church architecture evolution.
- "A History of the Church through its Buildings" by Allan Doig: Explores Christian history by examining church buildings and their role in religious changes.
- "How to Read Churches: A Crash Course in Ecclesiastical Architecture" by Denis McNamara: A practical, illustrated guide to understanding styles, history, and significance of Christian religious buildings.
- "The House of God: Church Architecture Past and Present" by Edward Norman: A broad survey of church architecture history and its theological implications.
- "The Cambridge Guide to the Architecture of Christianity" (multi-volume): An authoritative reference on the development of Christian architectural forms across periods.